3401 Morning Lake DR 202, ESTERO, FL 34134
3401 Morning Lake DR # 202
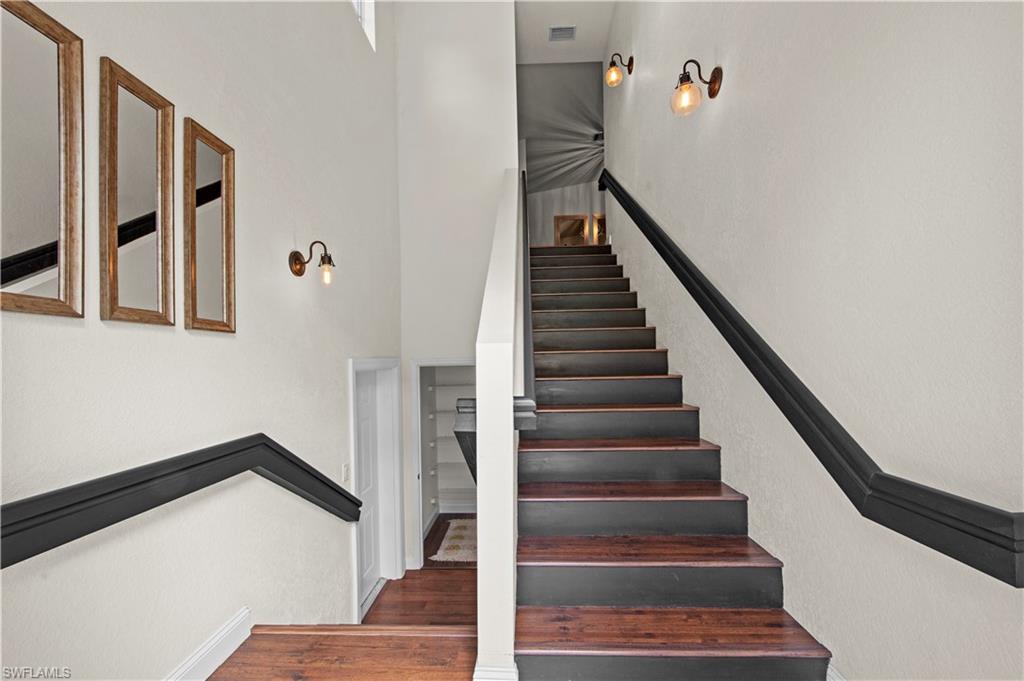
3401 Morning Lake DR # 202
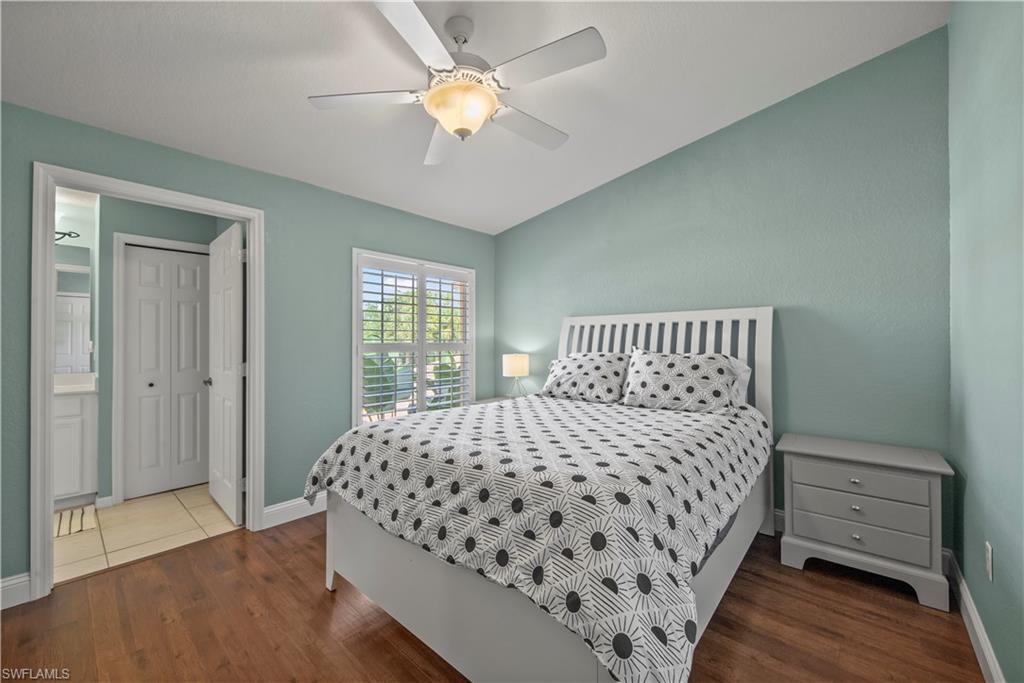
3401 Morning Lake DR 202, ESTERO, FL

$300,000

HIGHLIGHTS
  • 2 Beds
  • 2 Full Baths
  • 1 Half Bath
  • 5,776.06 Sq.Ft. Lot
  • 1,786 Sq.Ft. Living
  • 2005 Year Built
  • Sold Status
  • 226009723 MLS® ID
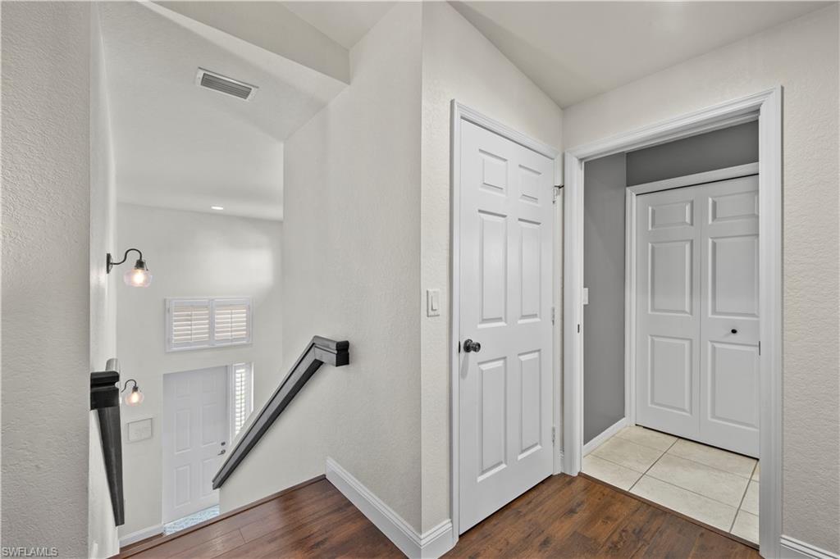
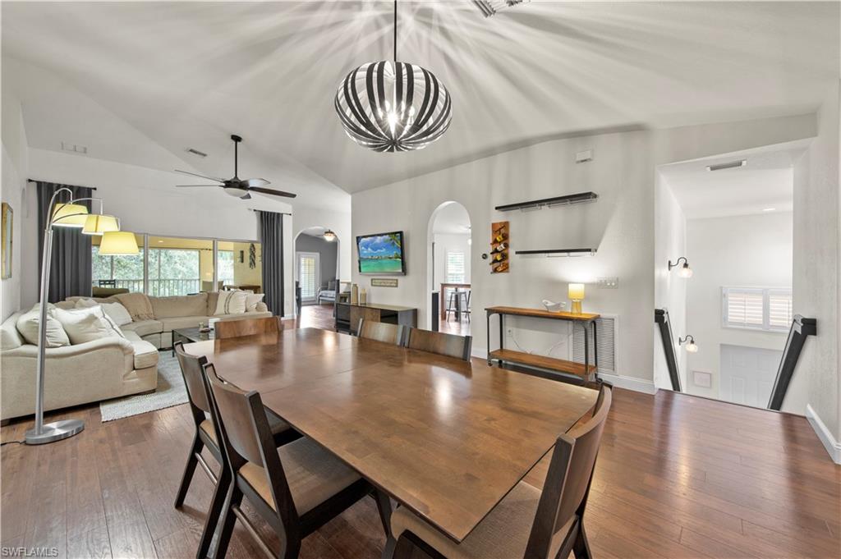
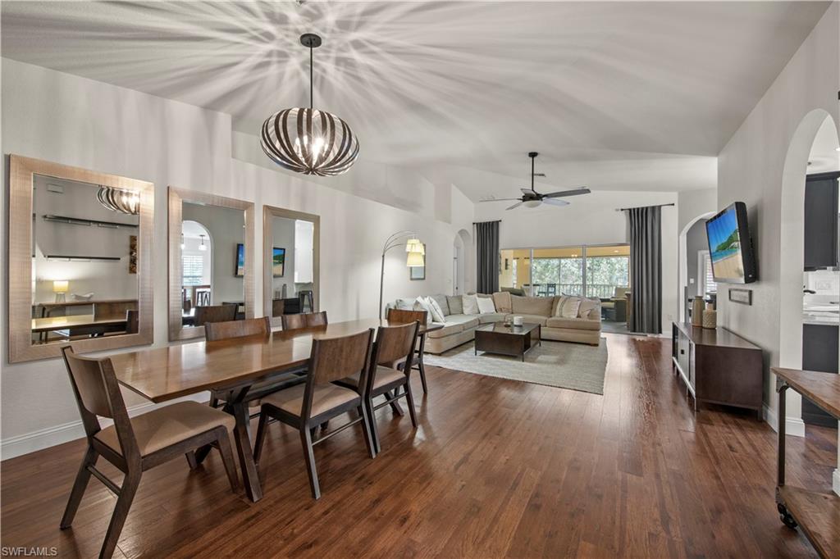
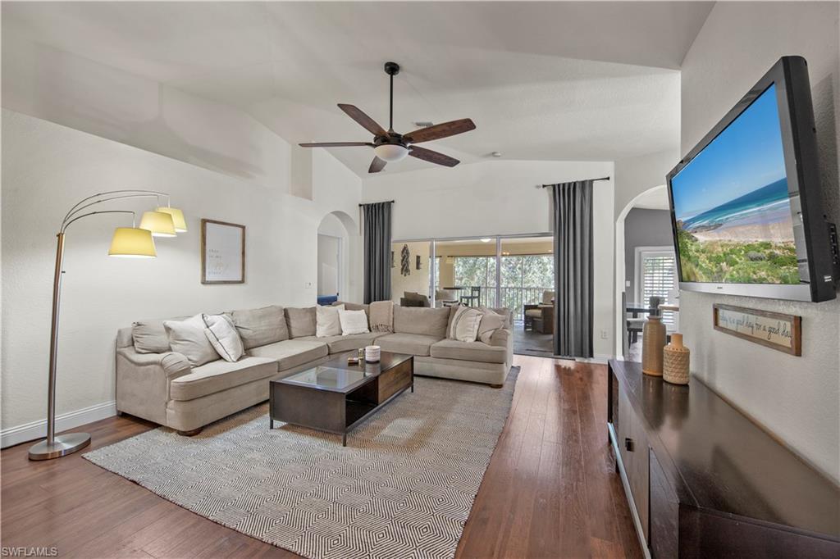
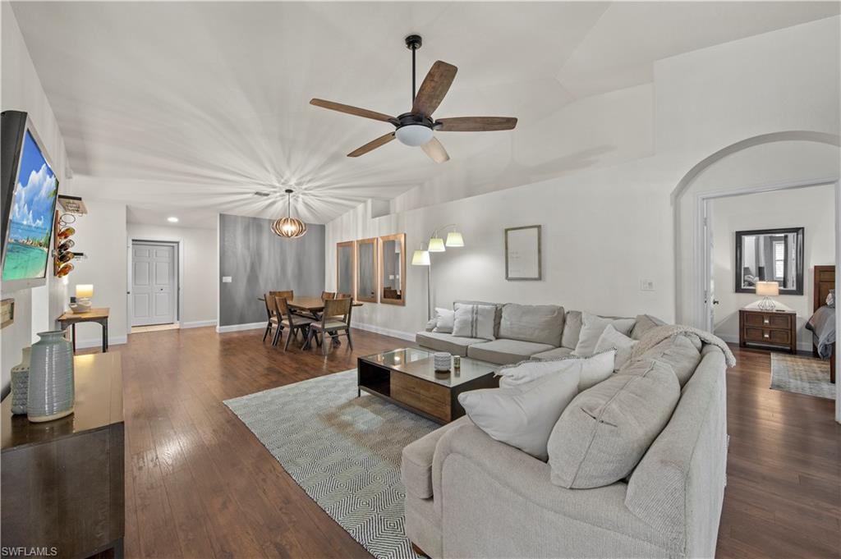

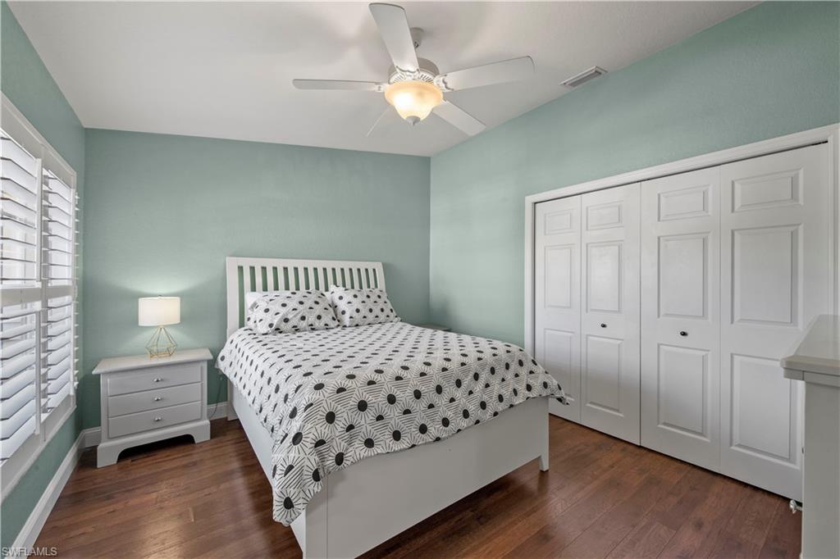
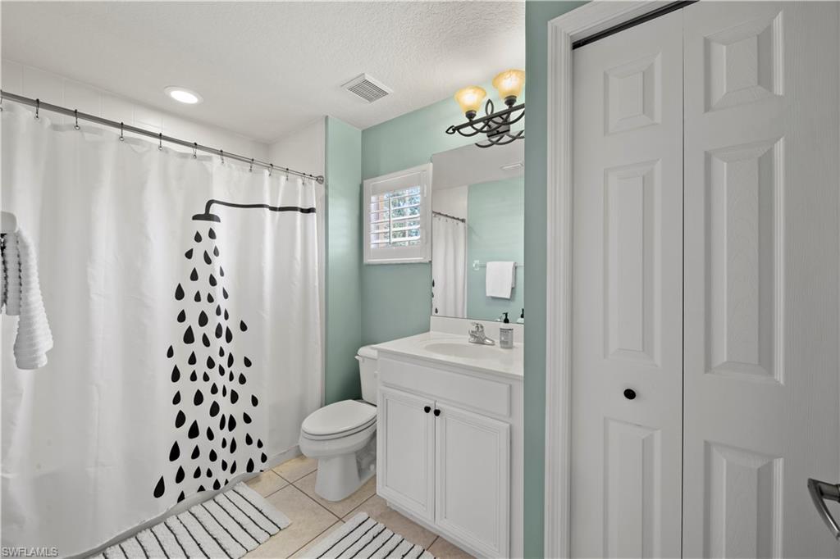
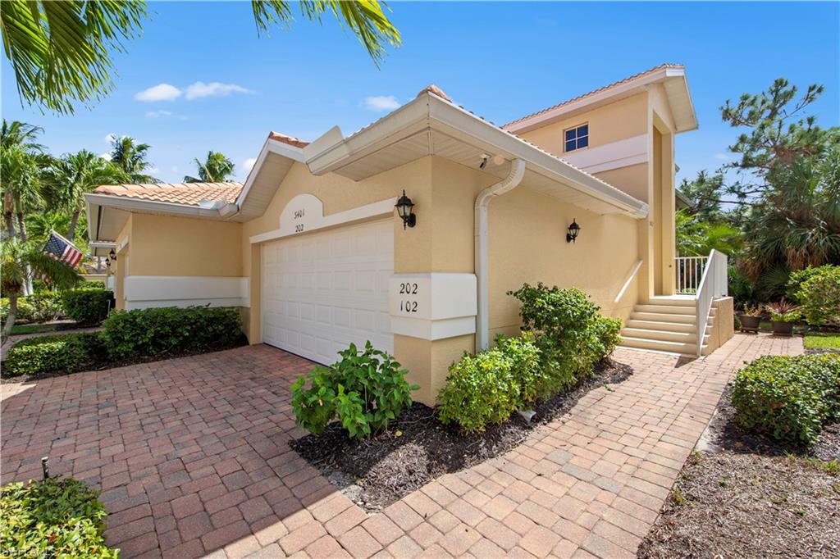
Welcome to refined living in the heart of Estero. This exceptional furnished end-unit condo offers 2 bedrooms plus a den, 2.5 bathrooms, and just under 1,800 square feet of thoughtfully designed living space.

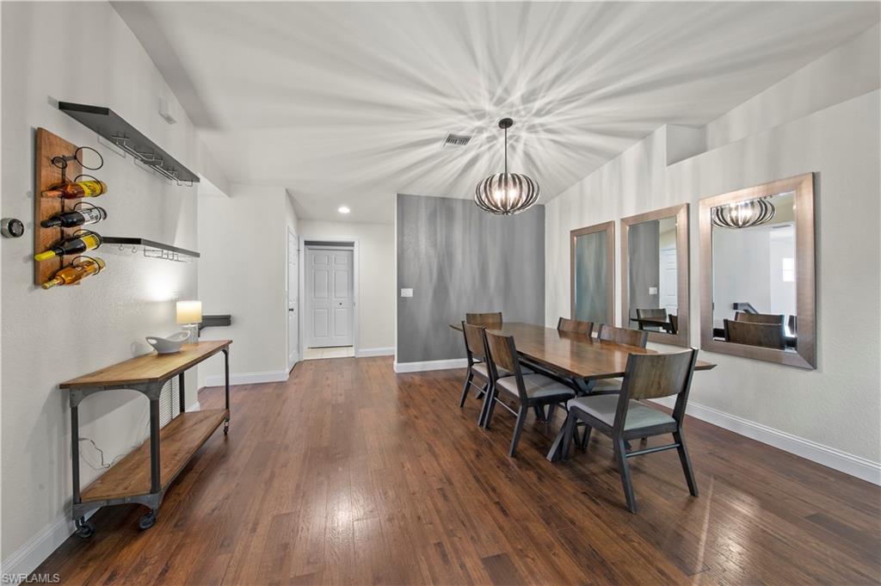
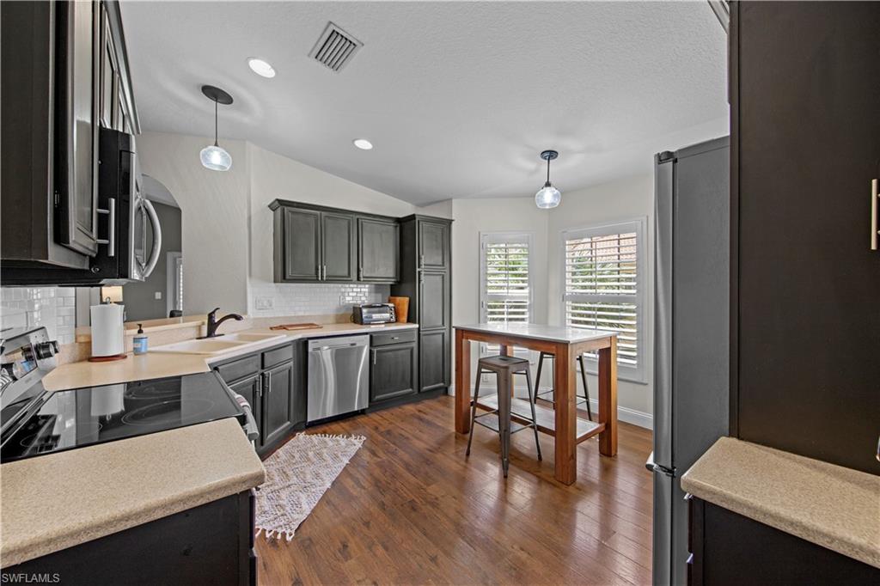
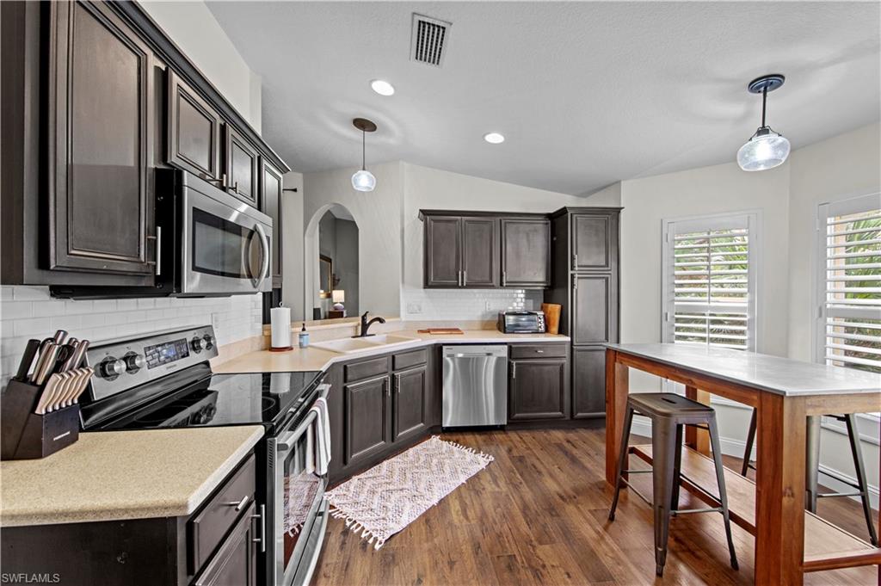
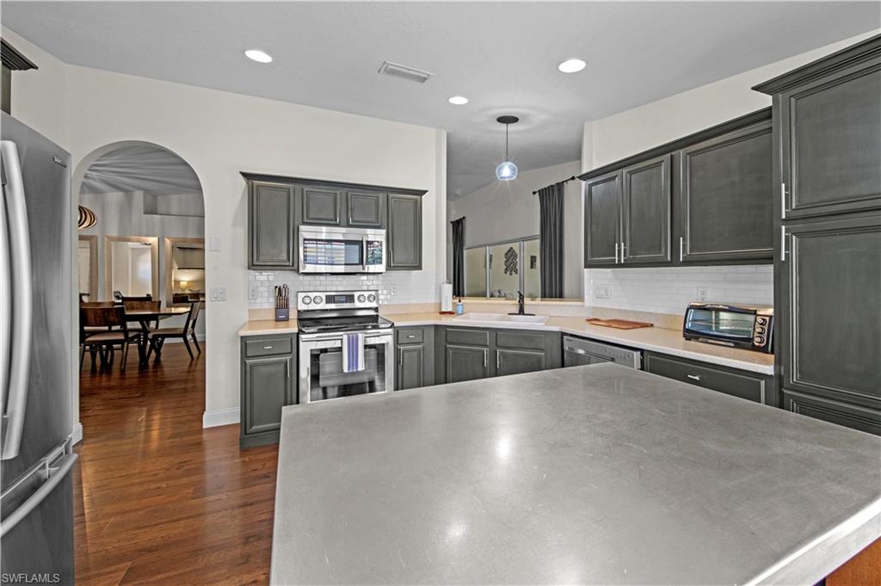
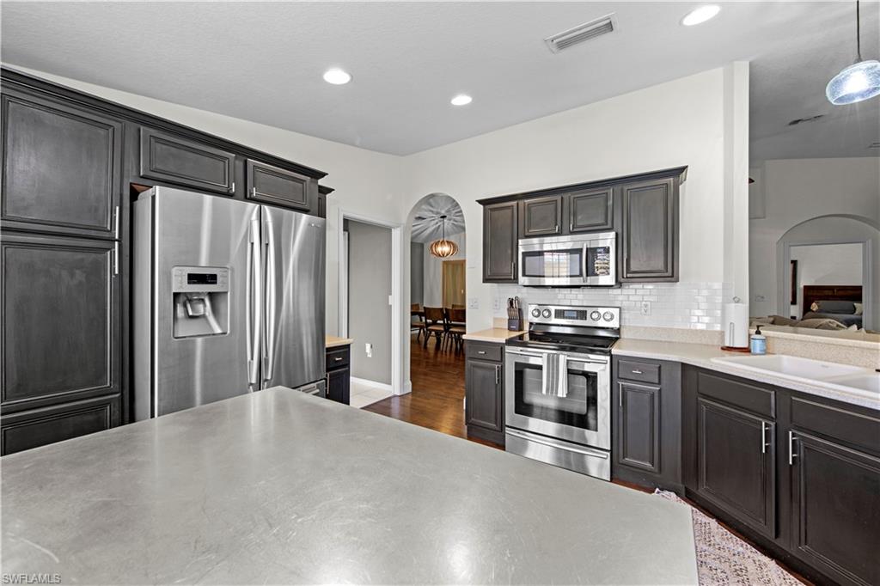
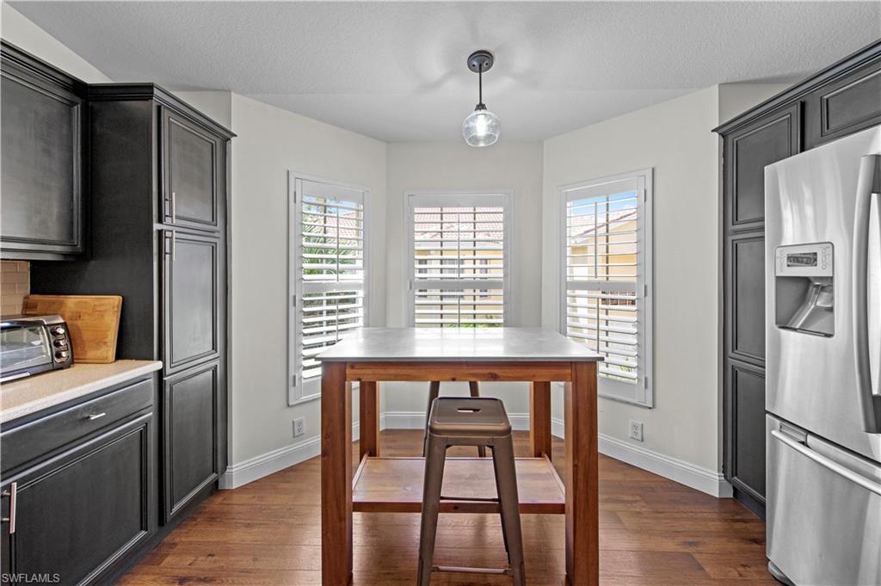
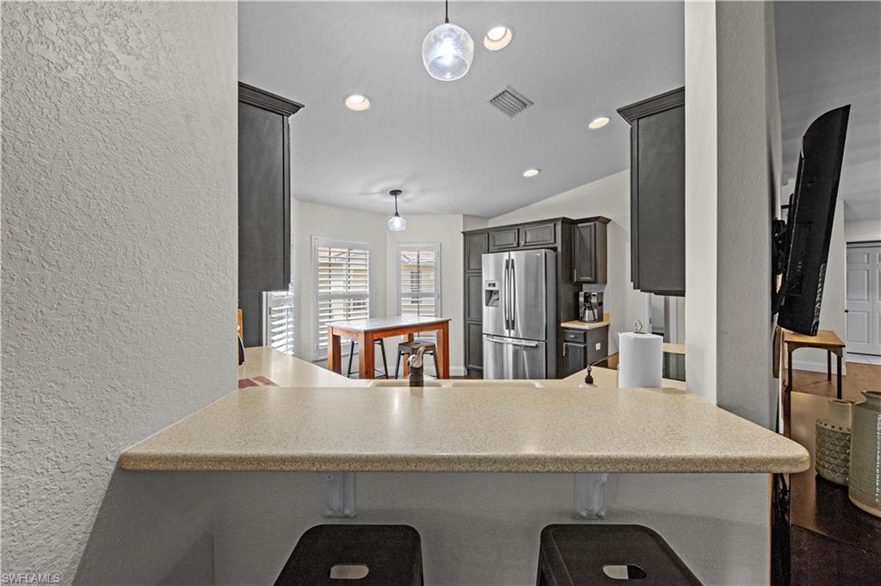

The open-concept floor plan creates a seamless flow between the spacious living area, dining space, and well-appointed kitchen. Luxury vinyl flooring adds both style and durability, while the kitchen features modern appliances, ample cabinetry, and a convenient breakfast bar--perfect for everyday living and entertaining.

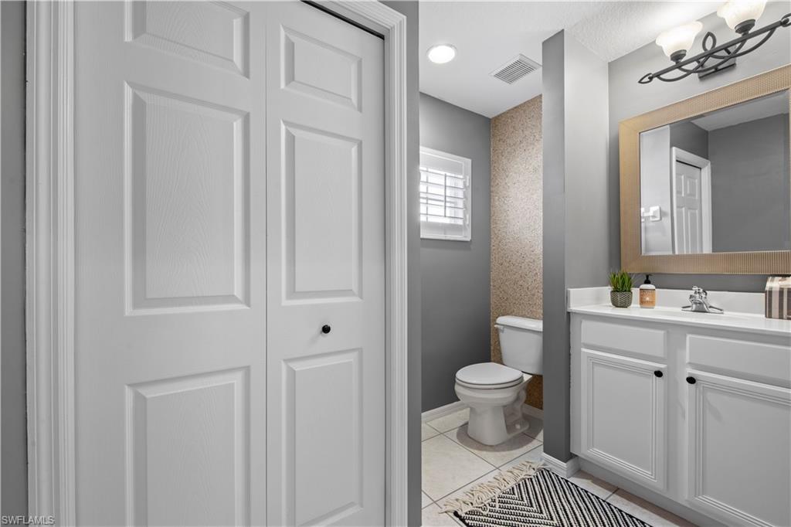
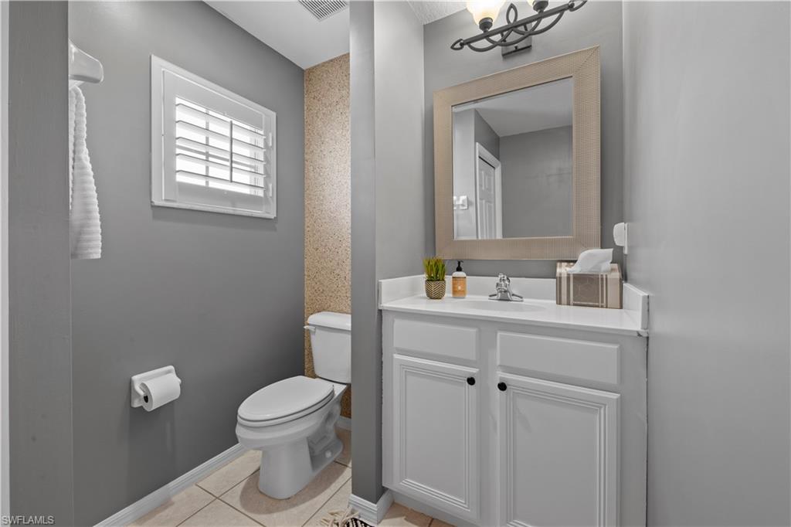
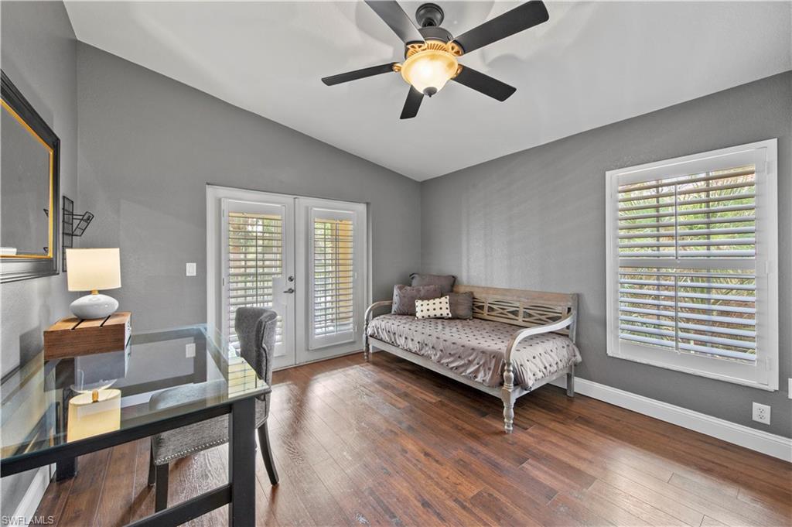

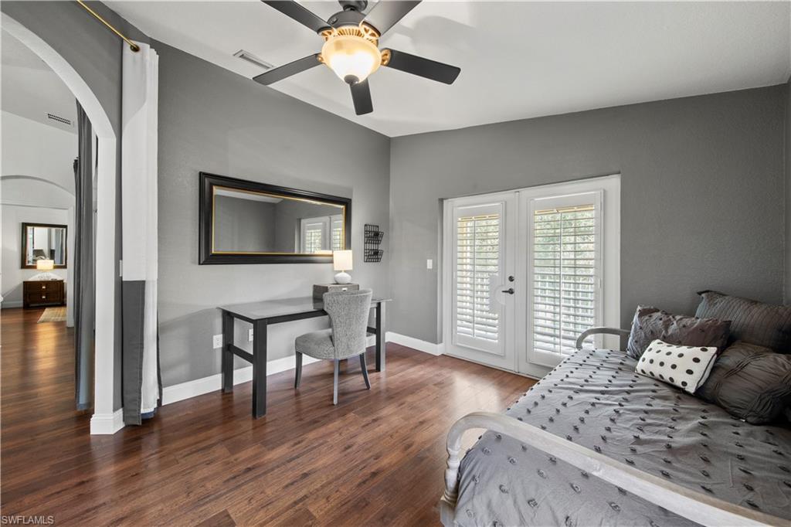
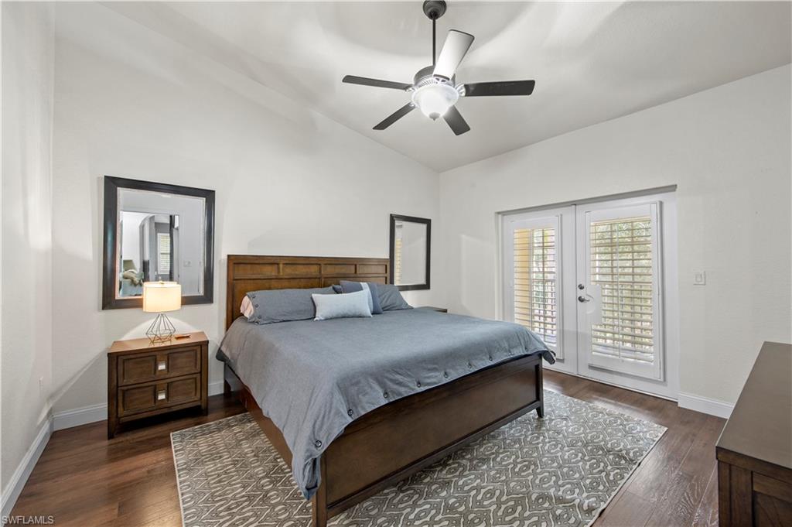
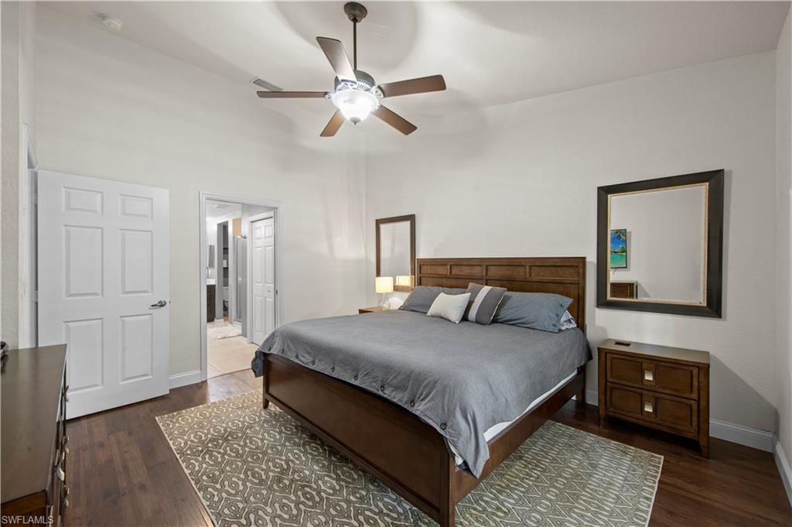
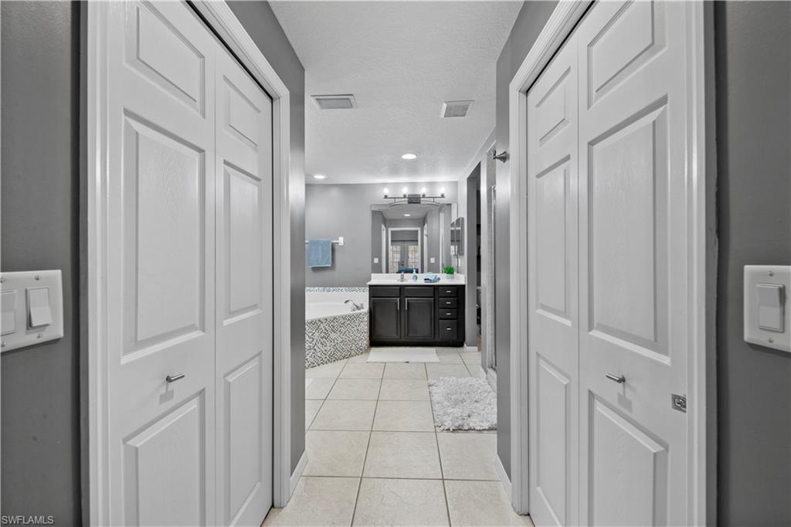
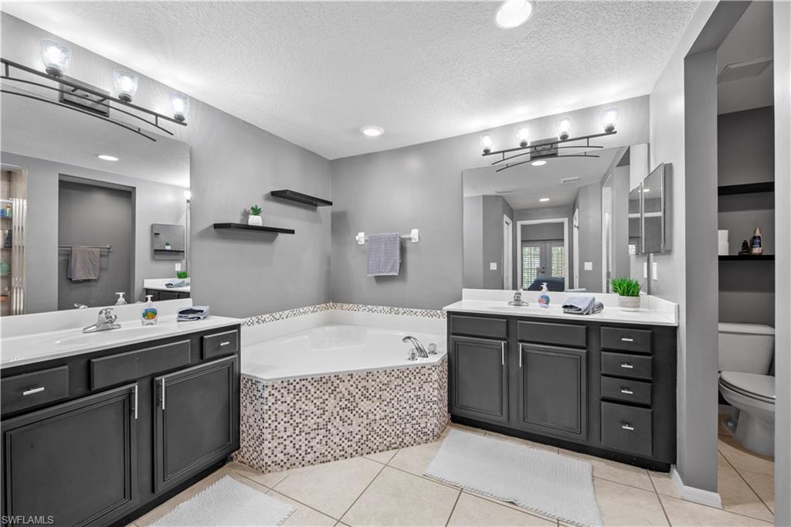
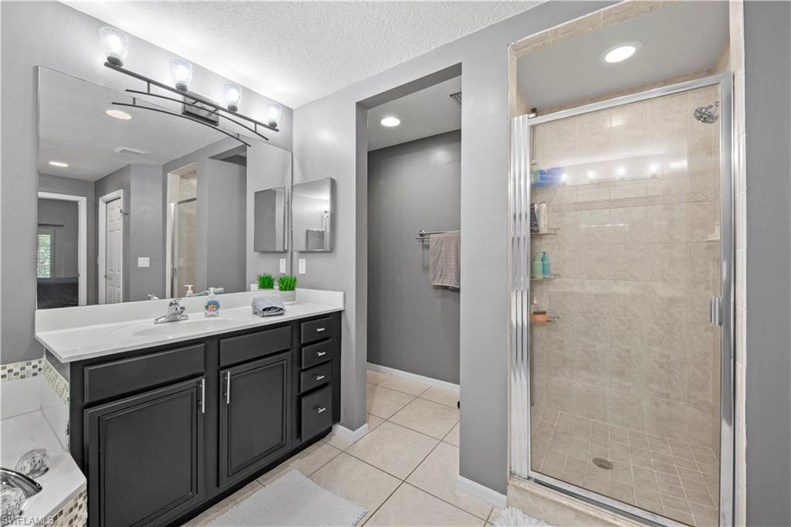
The primary suite serves as a private retreat, complete with a well-appointed en-suite bath and two generous walk-in closets. The versatile den provides flexibility for a home office, media room, or guest space, with a nearby half-bath for added convenience.

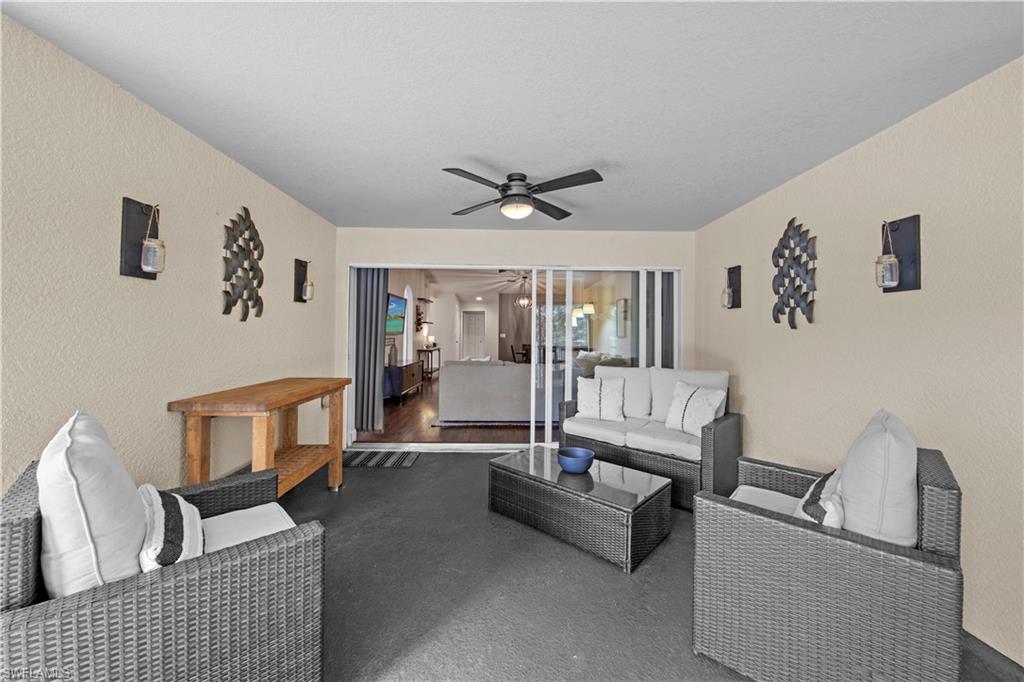
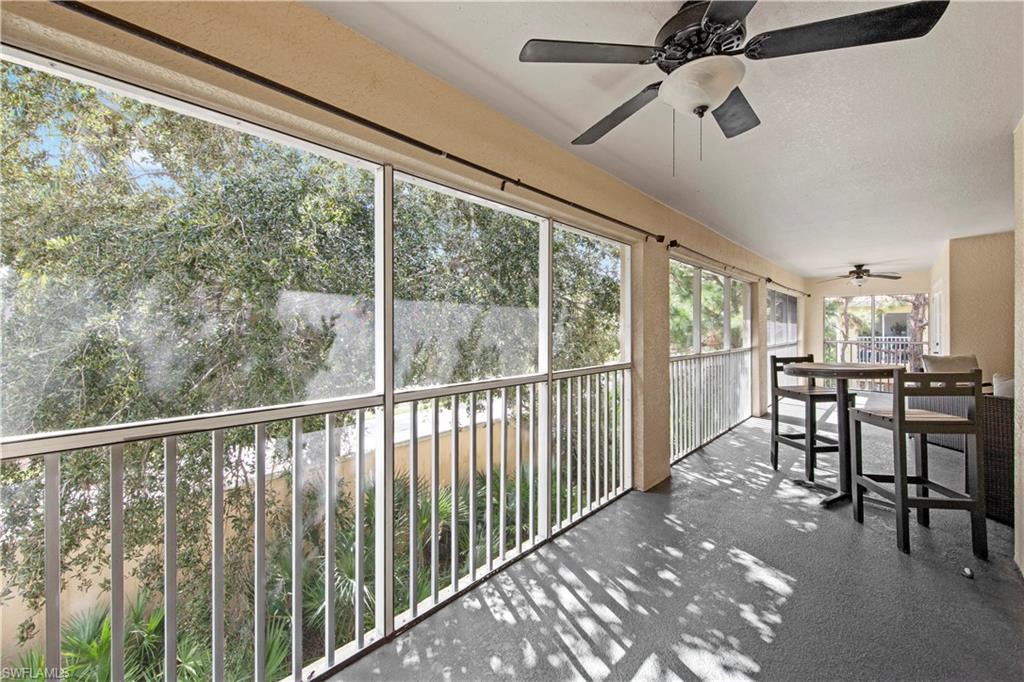
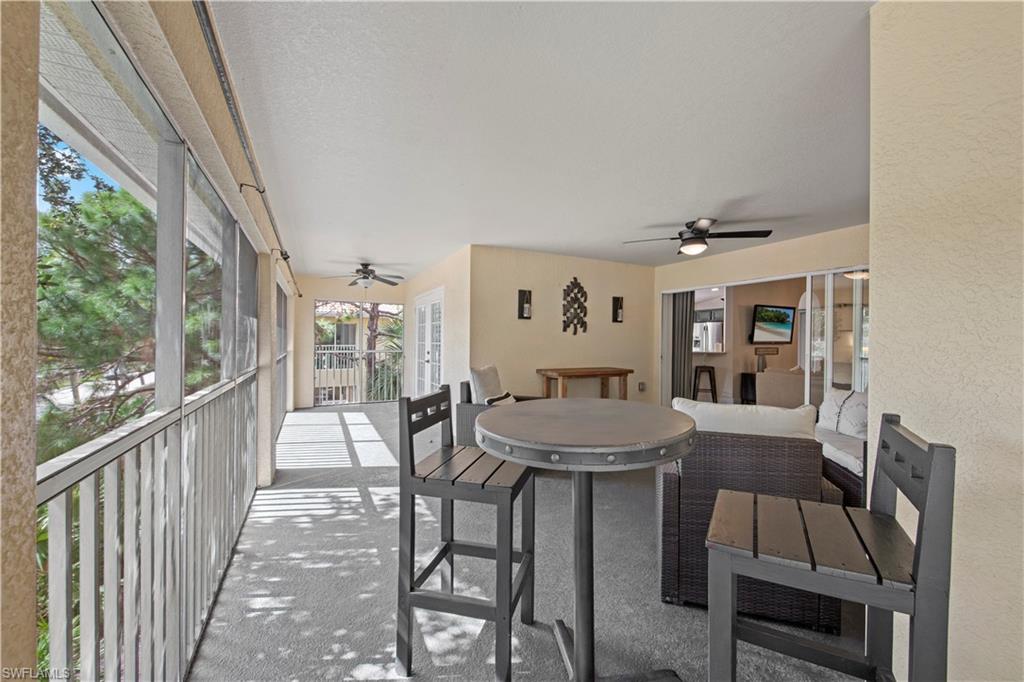
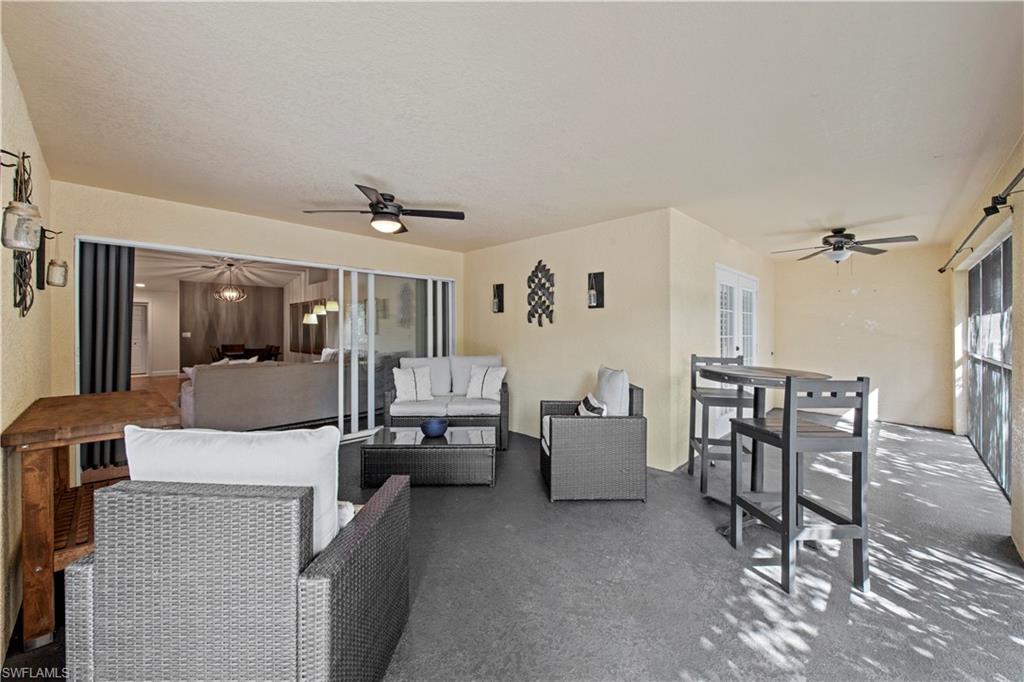
One of the home's most impressive features is the expansive lanai, offering an inviting outdoor space to relax and enjoy Florida's year-round sunshine.

Residents enjoy access to a variety of community amenities, including bocce ball and pickleball courts, a fitness center, and a resort-style pool. Ideally located near shopping, dining, and just minutes from Southwest Florida International Airport, this property combines comfort, style, and an outstanding location.

This is an exceptional opportunity to experience the very best of Southwest Florida living.
Show MoreShow Less
Andy Lynch

Andy Lynch

Broker Associate | Luxury Home Advisor
Phone

239-887-9558

FEATURES & AMENITIES

Interior

  • Total Bedrooms2
  • Total Bathrooms3
  • Full Bathrooms2
  • Half Bathrooms1
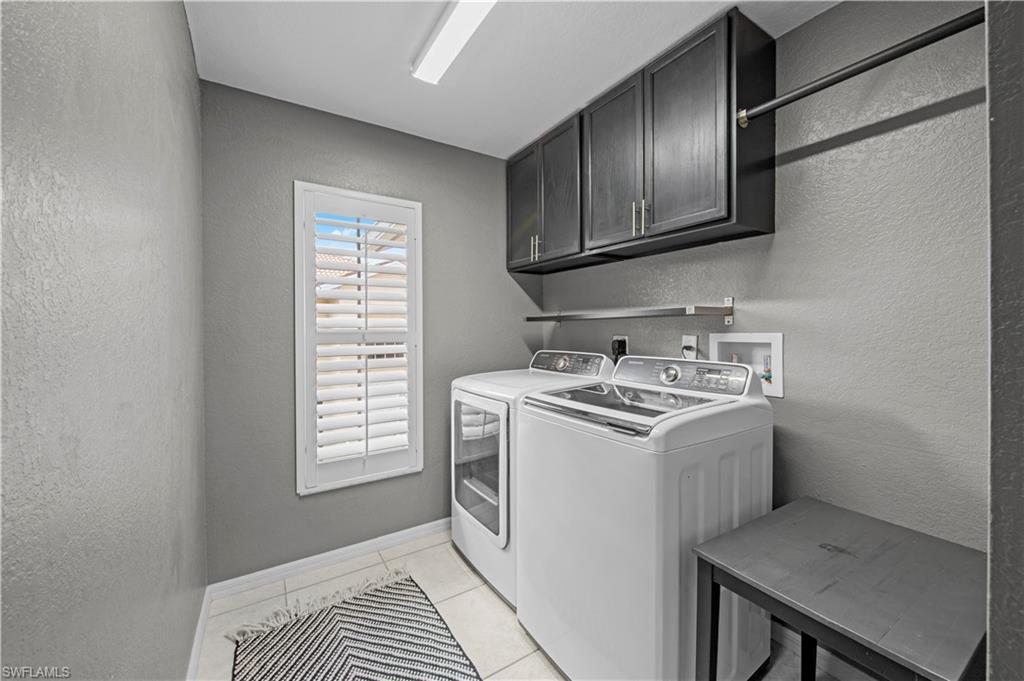
  • Laundry roomWasher/Dryer Hookup, Inside, Sink
  • FlooringTile, Vinyl
  • APPLIANCESDishwasher, Disposal, Dryer, Microwave, Range, Refrigerator/Freezer, Washer
  • other interior FeaturesSplit Bedrooms, Den - Study, Wired for Data, Pantry, Vaulted Ceiling(s)

Area & Lot

  • Status Sold
  • Living Area1,786 Sq.Ft.
  • Total Area1,786 Sq.Ft.
  • Lot Area5,776.06 Sq.Ft.
  • MLS® ID226009723
  • TypeResidential
  • YEAR BUILT2005
  • water FrontageNone
  • View DescriptionLandscaped Area, Privacy Wall

Exterior

  • STORIES2
  • Garage Spaces2.0
  • Water SourceCentral
  • utilitiesCable Available
  • roofTile
  • parkingGarage Door Opener, Attached
  • HEAT TYPECentral Electric
  • AIR CONDITIONINGCentral Electric
  • sewerCentral
  • HOA AmenitiesCable TV, Internet, Irrigation Water, Maintenance Grounds, Legal/Accounting, Manager, Street Lights, Street Maintenance, Water
  • security FeaturesSmoke Detector(s), Smoke Detectors
  • other exterior FeaturesPrivacy Wall, Sprinkler Auto

Financial

  • Sales Price$300,000
  • Real Estate Tax $5,053/yr

DON’T LET THE PROCESS OF BUYING OR SELLING YOUR HOME KEEP YOU FROM THE THINGS YOU LOVE.

Put Agent to work for the results you desire and deserve.

Let's Connect

Follow Us on Instagram