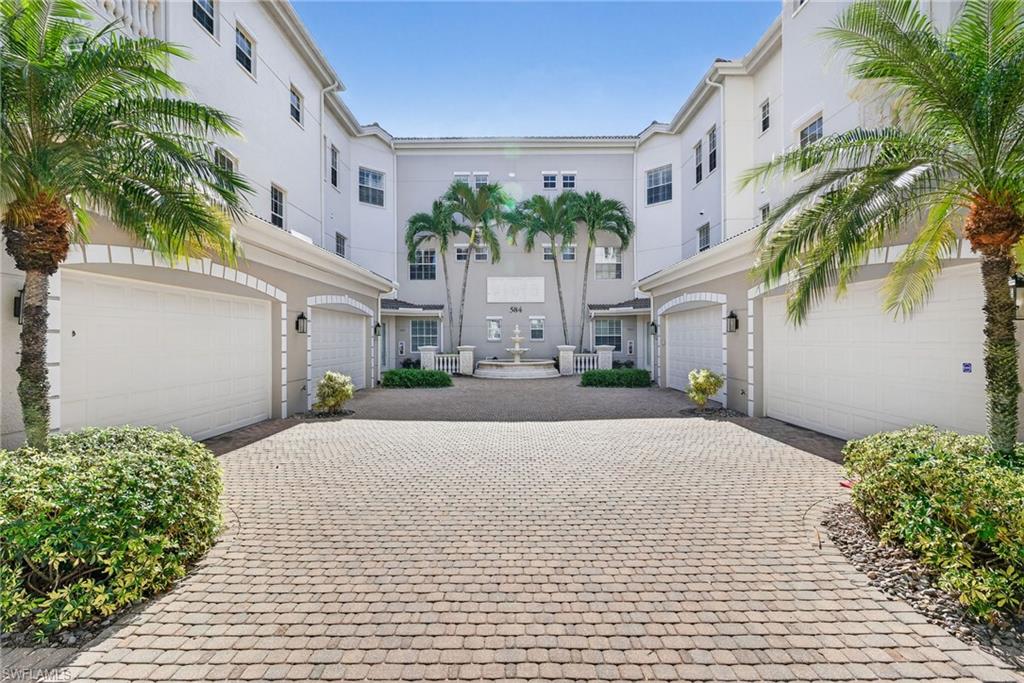
584 Avellino Isles CIR 19302, NAPLES, FL 34119
584 Avellino Isles CIR # 19302
584 Avellino Isles CIR # 19302
584 Avellino Isles CIR 19302, NAPLES, FL

$1,050,000

HIGHLIGHTS
  • 3 Beds
  • 3 Full Baths
  • 1 Half Bath
  • 2,764 Sq.Ft. Living
  • 2008 Year Built
  • Sold Status
  • 226000831 MLS® ID
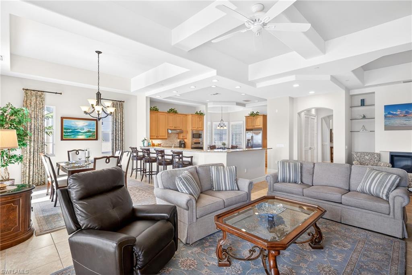
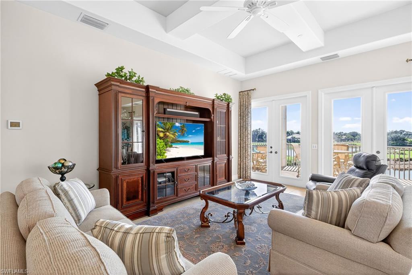
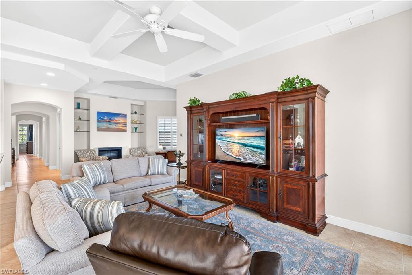
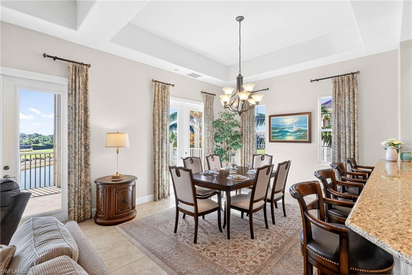
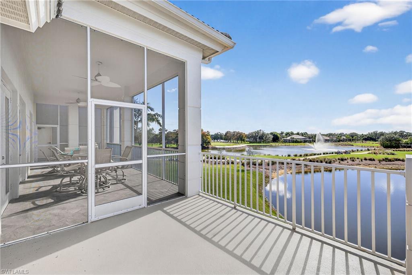
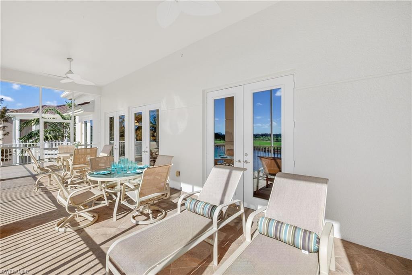
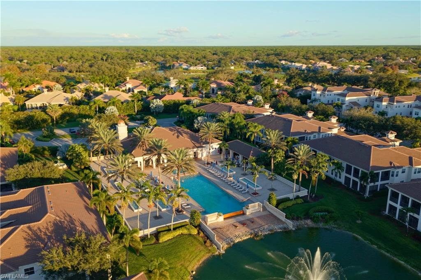
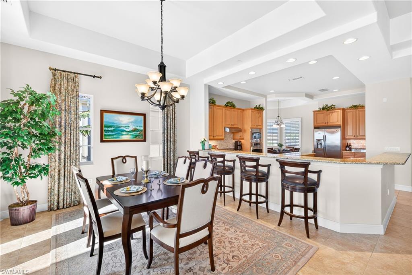
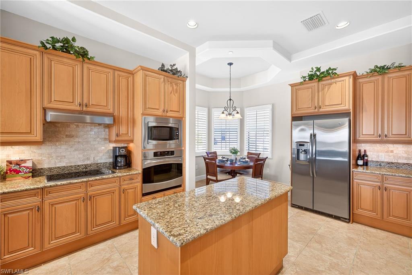
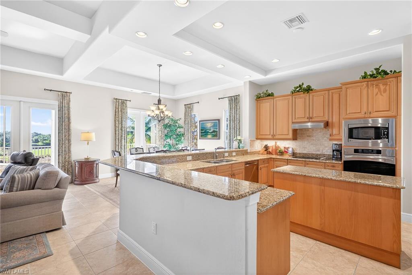
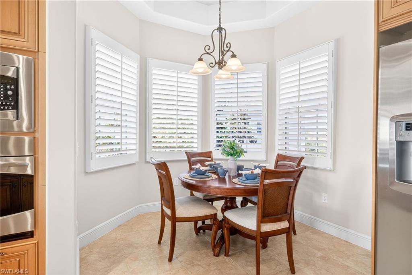
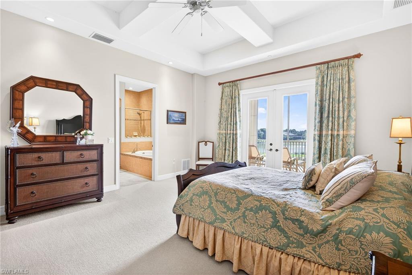
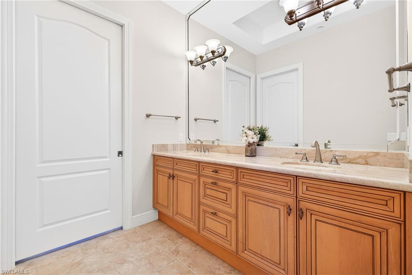
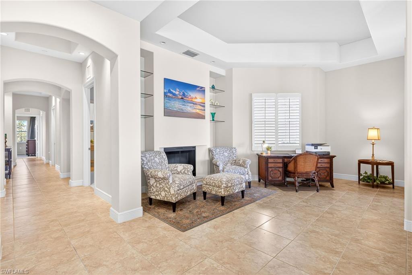
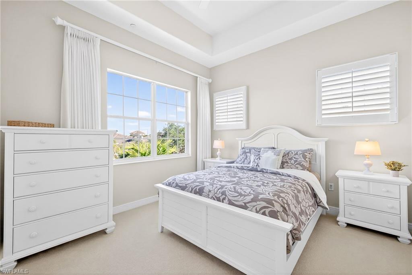
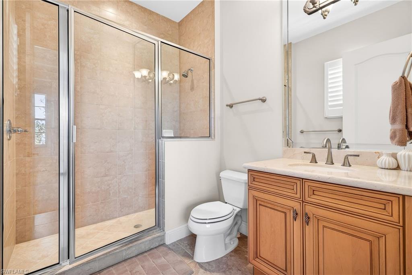
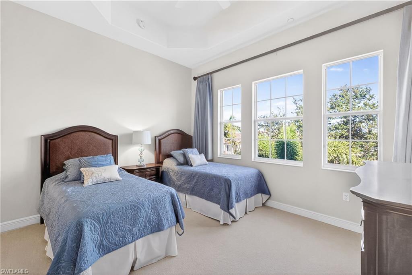
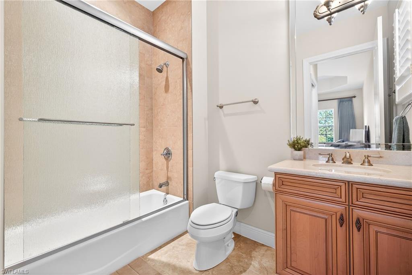
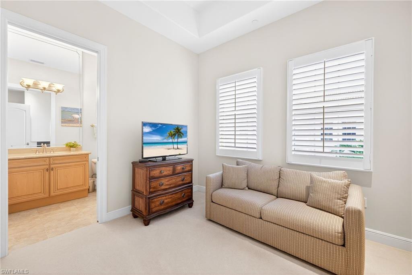
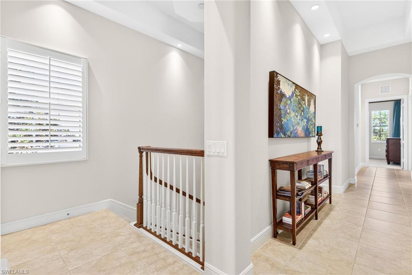
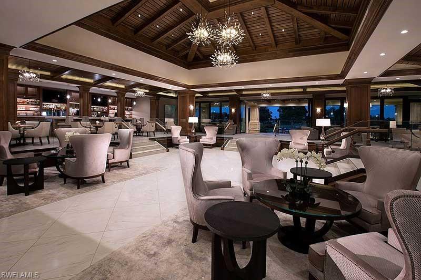
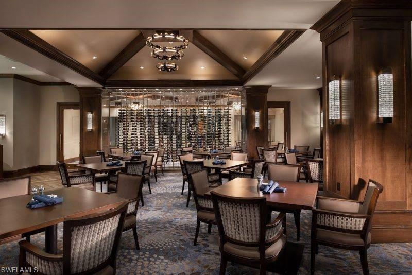
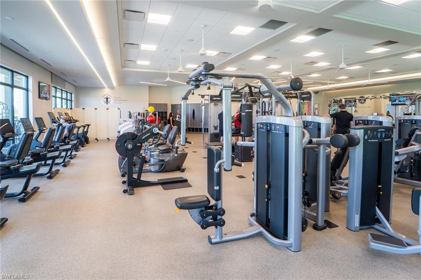
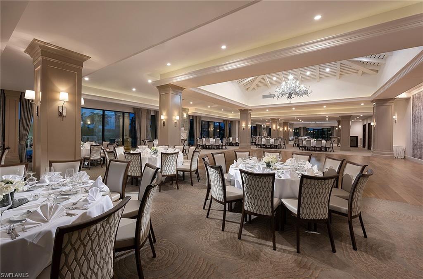
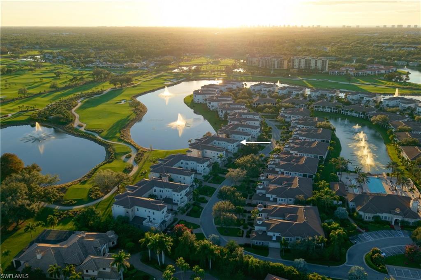
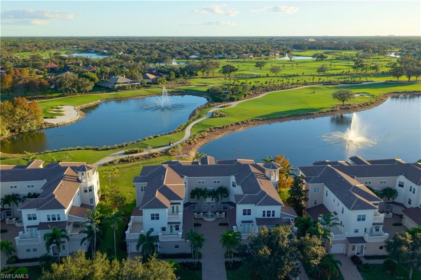
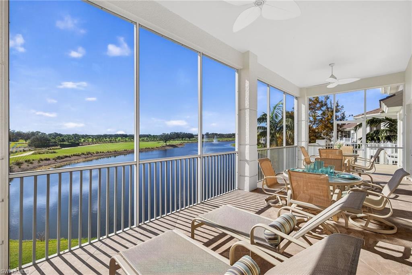
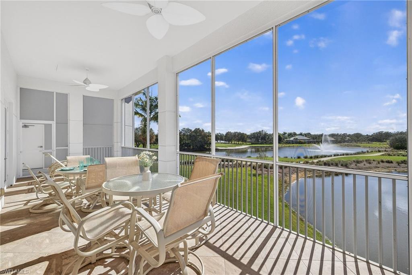
A truly exceptional offering within one of Naples' most sought-after 36-hole golf communities. This fully furnished, 3-bedroom plus den, 3.5-bath residence spans 2,764 square feet of thoughtfully designed living space and is ideally oriented to capture uninterrupted southern views across manicured fairways, tranquil lakes, and unforgettable sunset skies. The open, elegant floor plan is tailored for both refined entertaining and effortless everyday living, flowing seamlessly from the expansive great room into a beautifully appointed kitchen with generous counter seating and abundant storage. An oversized, tiled lanai extends the living space outdoors, offering year-round enjoyment of the sweeping panoramic vistas. Each bedroom serves as a private retreat with its own en-suite bath, while the primary suite impresses with French doors opening to the lanai, a spa-inspired bath, and a custom walk-in closet. Residents of Avellino Isles enjoy access to a recently renovated clubhouse featuring a Junior Olympic pool, fitness center, and inviting social spaces, all within the prestigious, amenity-rich Vineyards community--just minutes from Naples' premier dining, shopping, and Gulf beaches.
Show MoreShow Less
Nick Puga

Nick Puga

Director of Marketing | Luxury Home Advisor
Phone

310-994-7842

FEATURES & AMENITIES

Interior

  • Total Bedrooms3
  • Total Bathrooms4
  • Full Bathrooms3
  • Half Bathrooms1
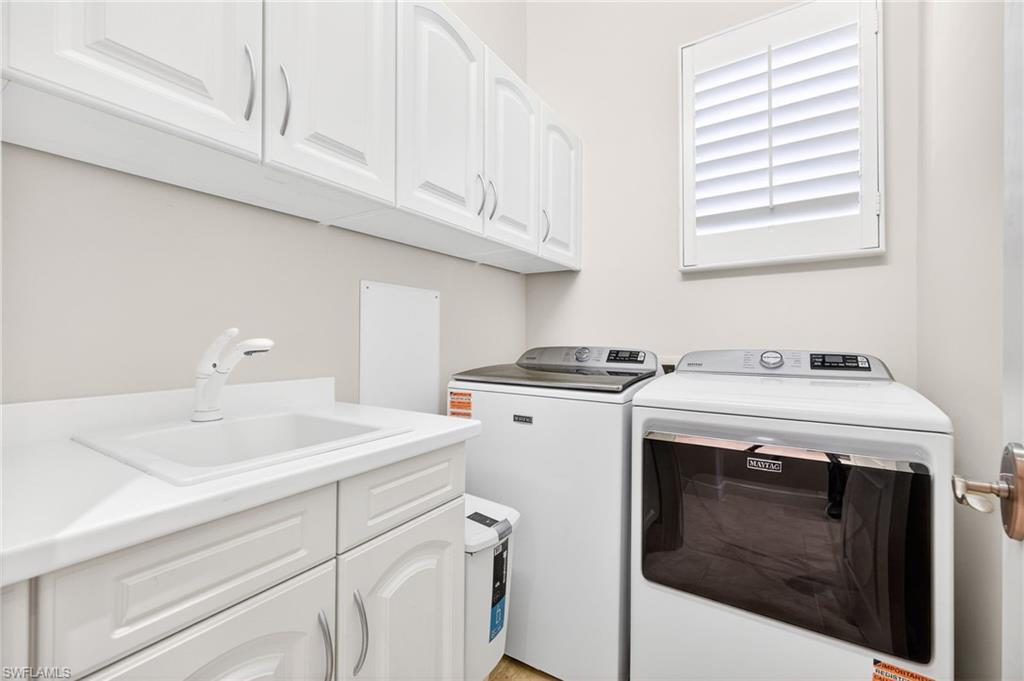
  • Laundry roomInside, Sink
  • FlooringCarpet, Tile
  • APPLIANCESElectric Cooktop, Dishwasher, Disposal, Dryer, Microwave, Refrigerator/Icemaker, Self Cleaning Oven, Wall Oven, Washer
  • other interior FeaturesElevator, Great Room, Den - Study, Home Office, Built-In Cabinets, Wired for Data, Closet Cabinets, Tray Ceiling(s), Walk-In Closet(s)

Area & Lot

  • Status Sold
  • Living Area2,764 Sq.Ft.
  • Total Area4,216 Sq.Ft.
  • MLS® ID226000831
  • TypeResidential
  • YEAR BUILT2008
  • neighborhoodNaples
  • Architecture StylesFlorida
  • water FrontageLake Front
  • View DescriptionGolf Course, Lake
  • Elementary SchoolVINEYARDS ELEMENTARY
  • Middle SchoolOAKRIDGE MIDDLE
  • High SchoolBARRON COLLIER HIGH

Exterior

  • STORIES1
  • Garage Spaces2.0
  • Water SourceCentral
  • utilitiesCable Available
  • roofTile
  • parking2 Spaces, Driveway Paved, Under Bldg Closed, Garage Door Opener, Attached
  • HEAT TYPECentral Electric
  • AIR CONDITIONINGCentral Electric
  • sewerCentral
  • HOA AmenitiesLegal/Accounting, Manager, Pest Control Exterior, Rec Facilities, Repairs, Reserve, Security, Sewer, Street Lights, Street Maintenance, Trash, Water
  • security FeaturesSmoke Detector(s), Fire Sprinkler System
  • other exterior FeaturesWater Display

Financial

  • Sales Price$1,050,000
  • Real Estate Tax $5,214/yr

Naples

Highly regarded community that boasts an alluring harmony between the modern and the classic.

Naples

DON’T LET THE PROCESS OF BUYING OR SELLING YOUR HOME KEEP YOU FROM THE THINGS YOU LOVE.

Put Agent to work for the results you desire and deserve.

Let's Connect

Follow Us on Instagram