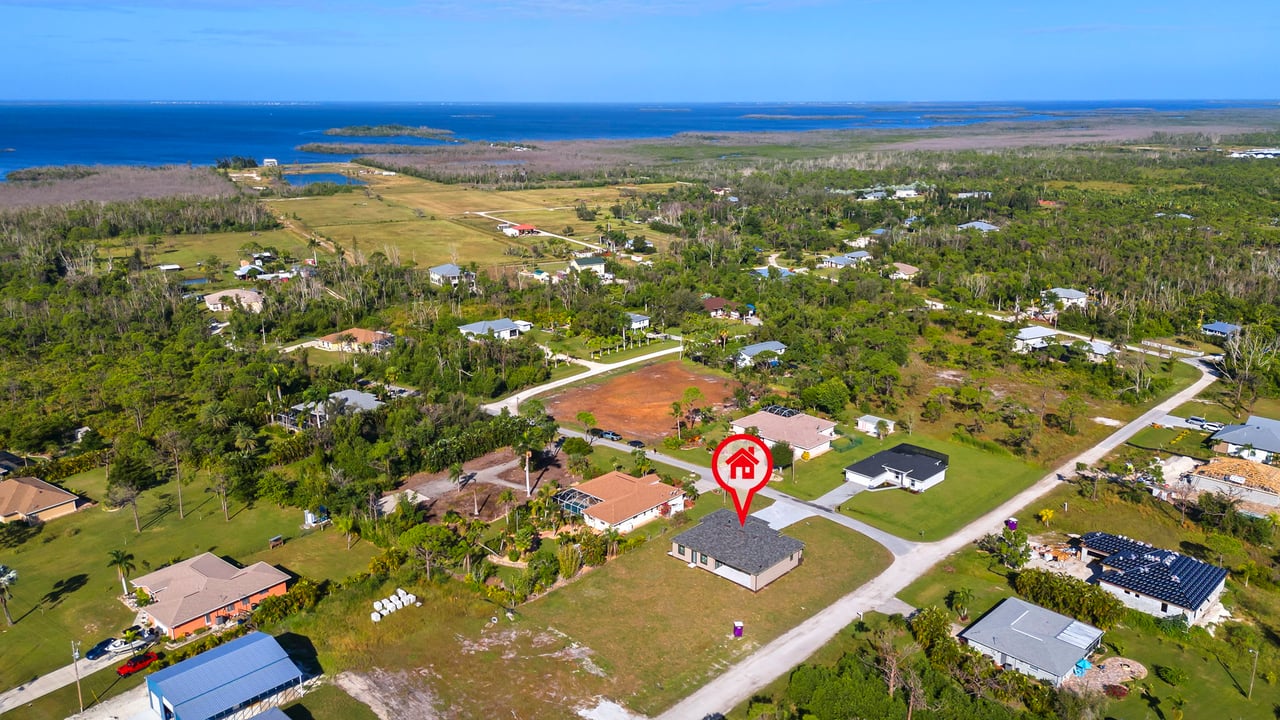
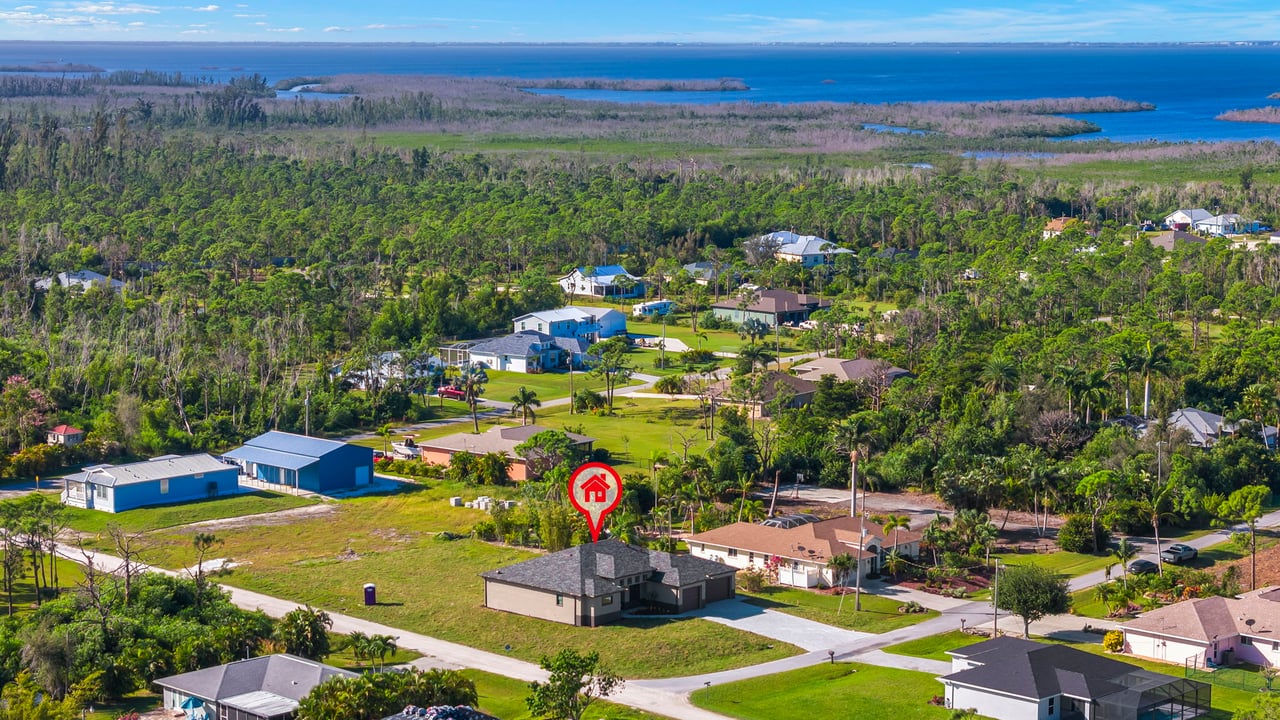
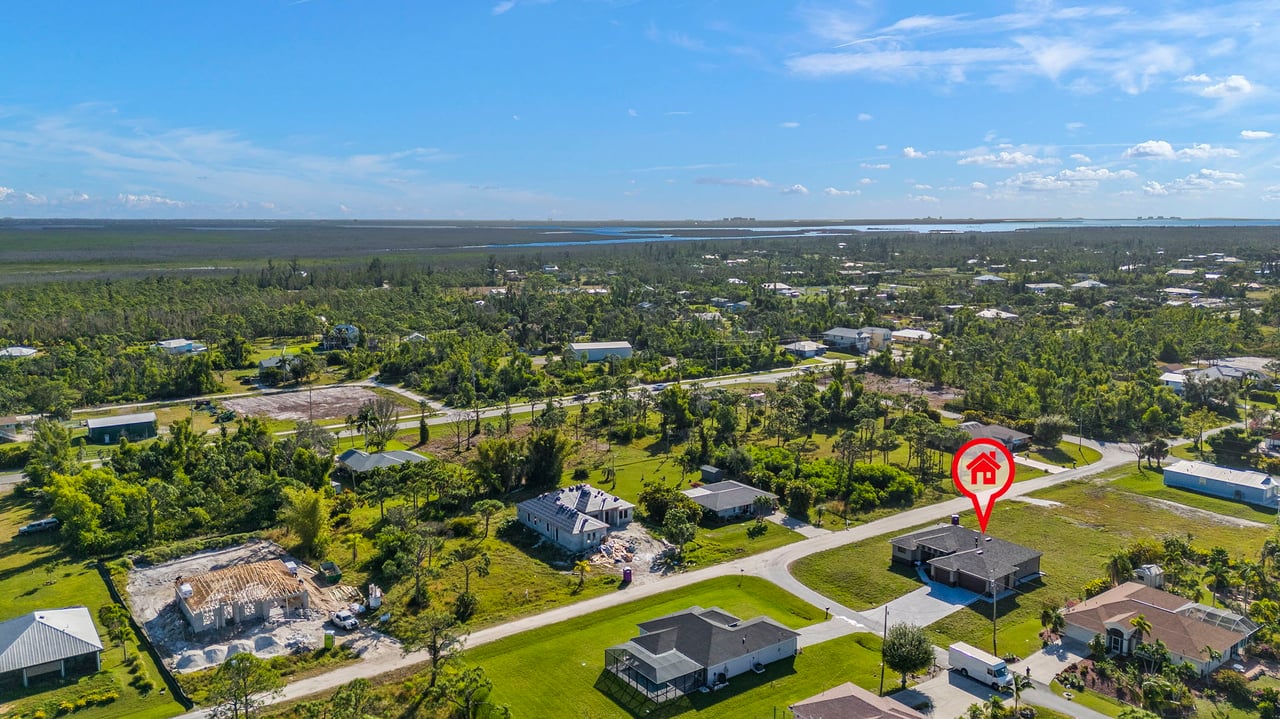
8781 Yukon CT, ST JAMES CITY, FL 33956
8781 Yukon CT
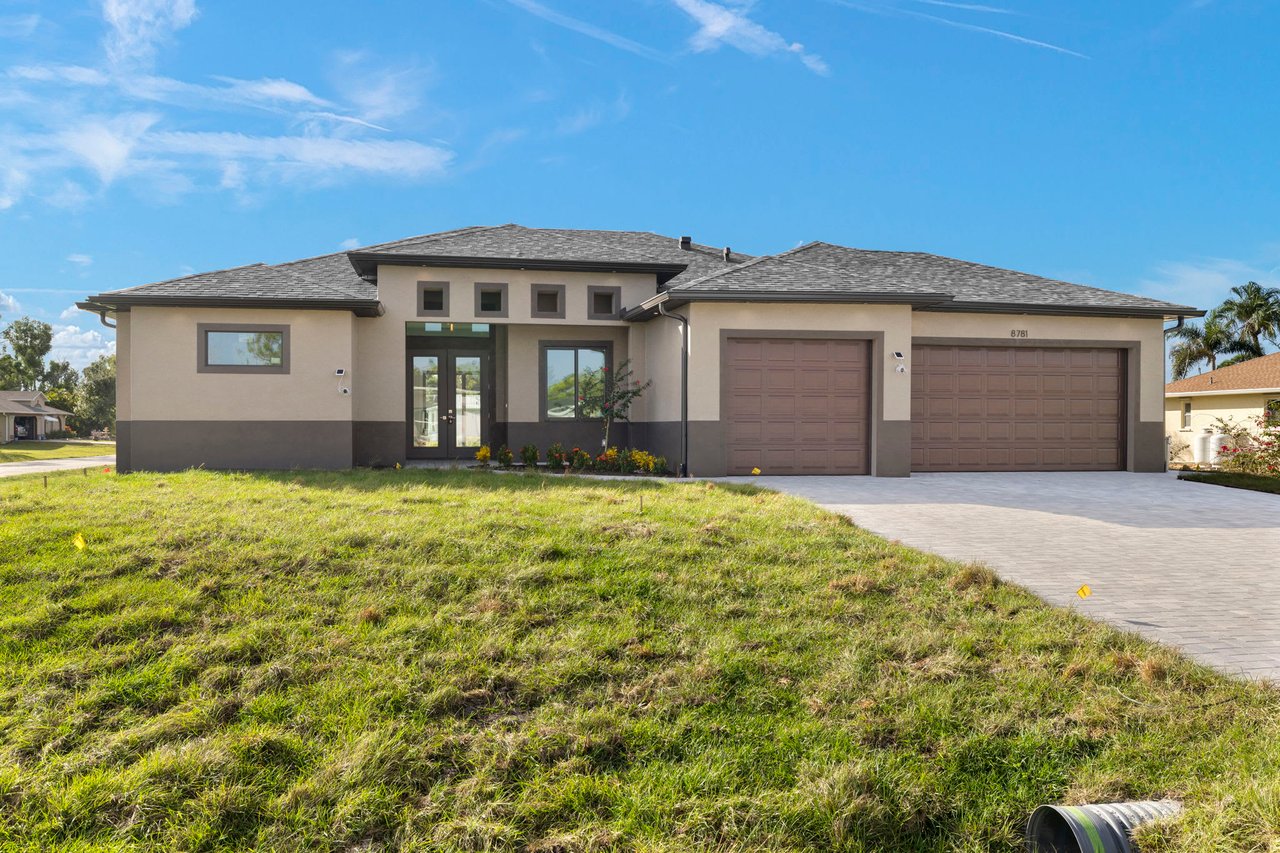
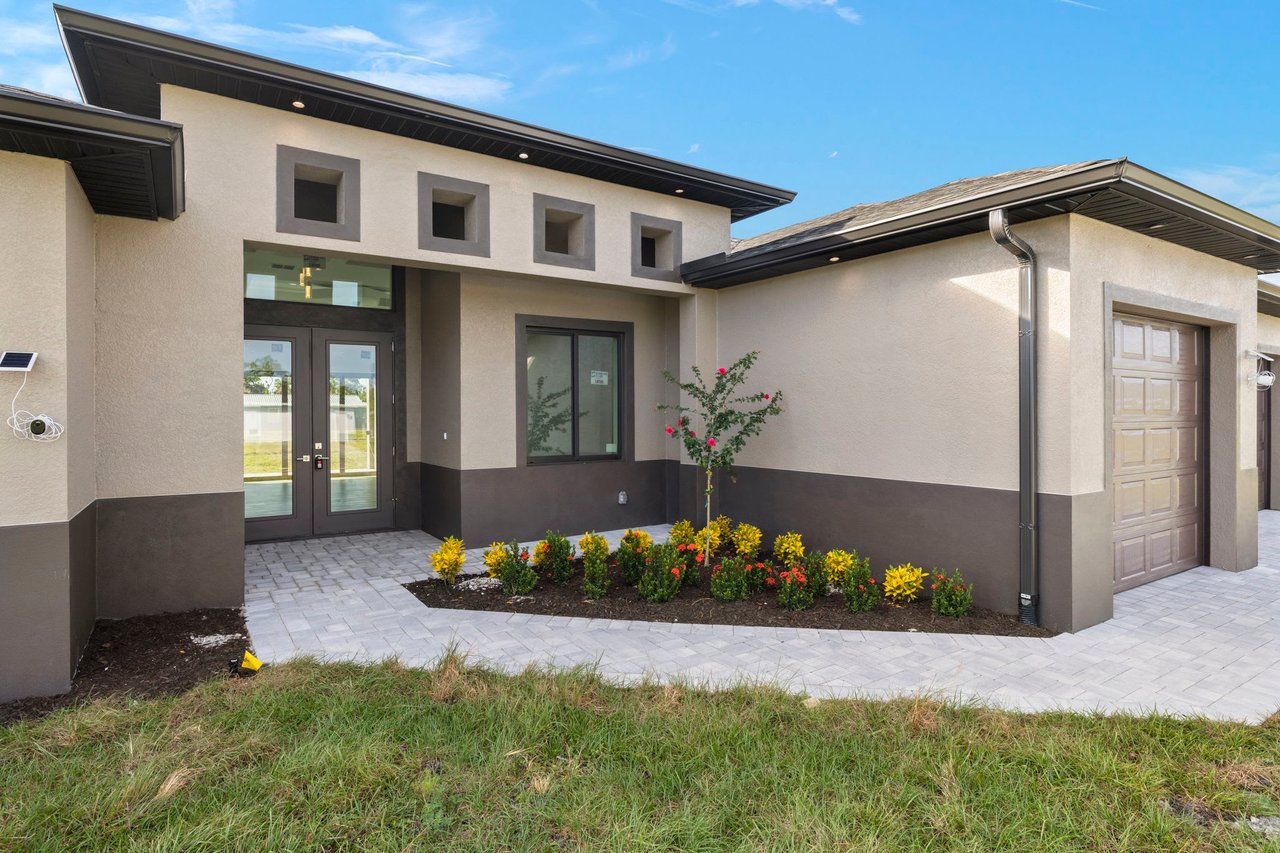
8781 Yukon CT
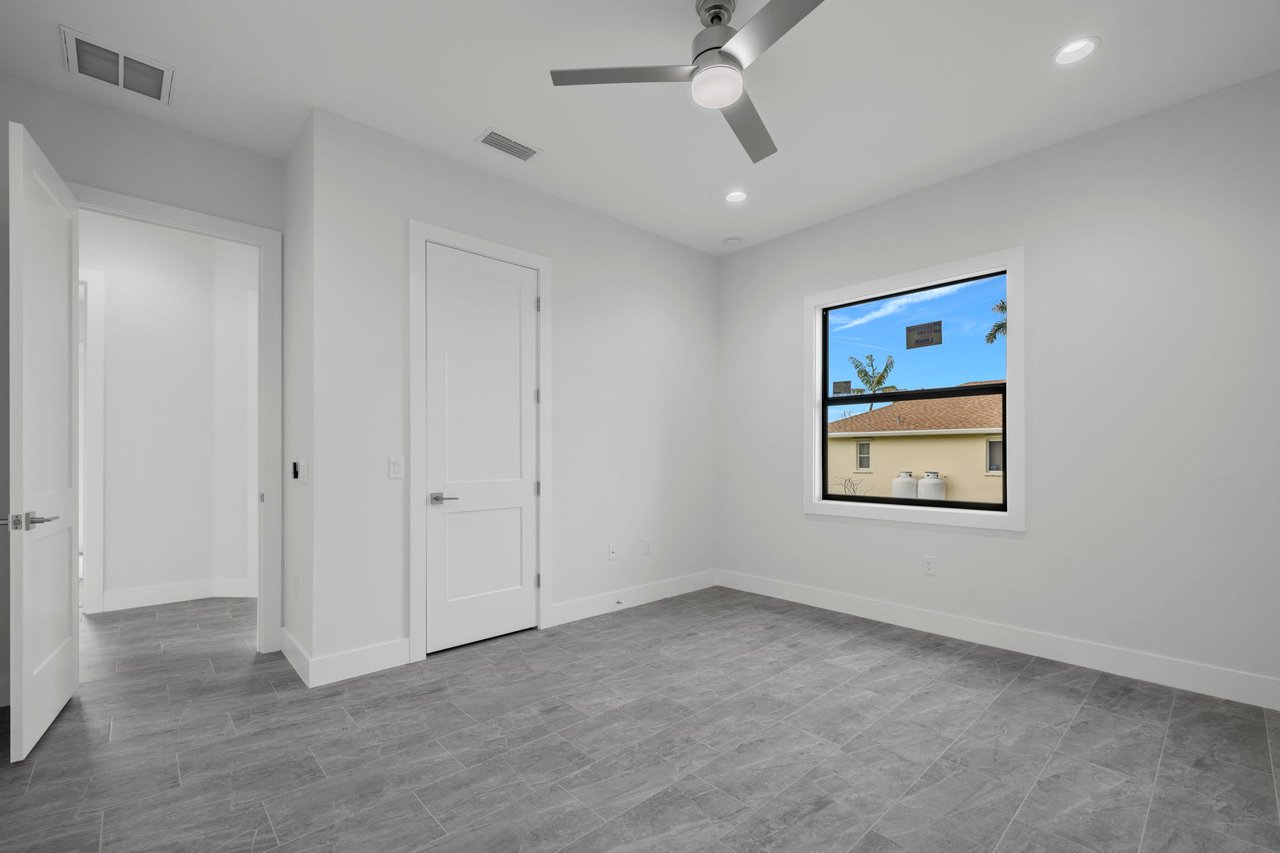
8781 Yukon CT, ST JAMES CITY, FL

$595,000

HIGHLIGHTS
  • 3 Beds
  • 2 Full Baths
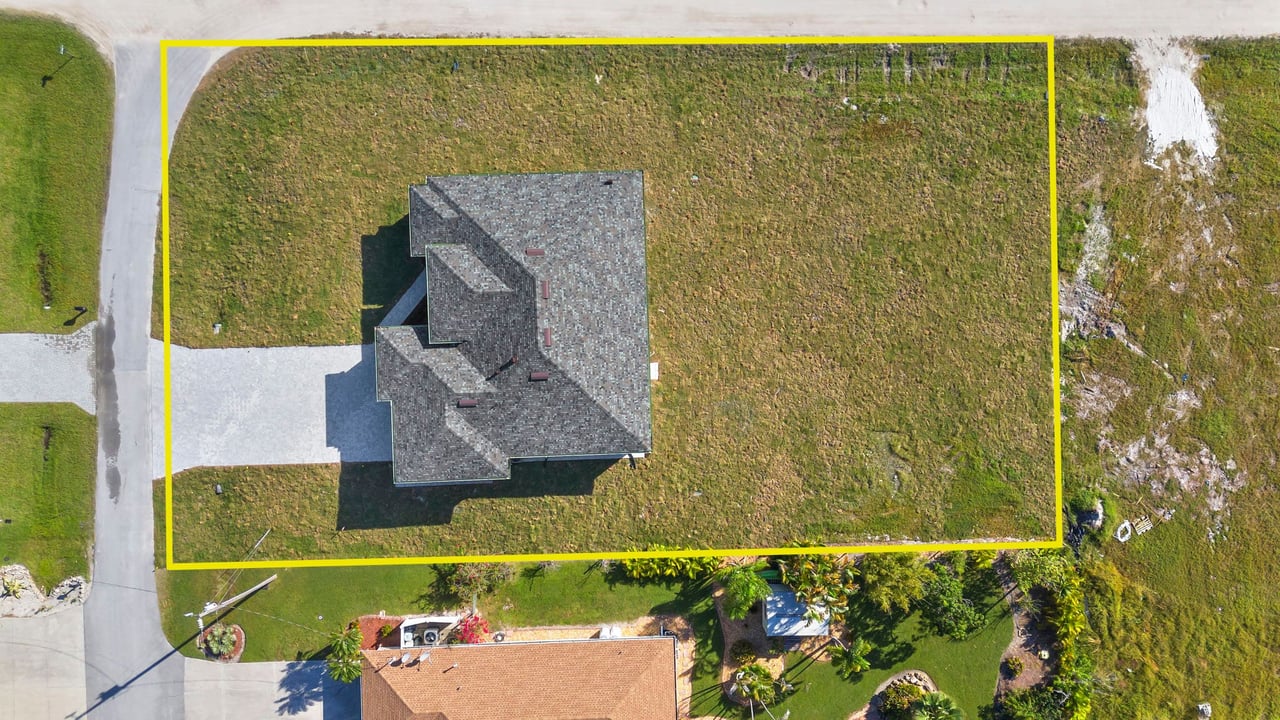
  • 0.5 Acres Lot
  • 2,062 Sq.Ft. Living
  • 2023 Year Built
  • Sold Status
  • 223075652 MLS® ID

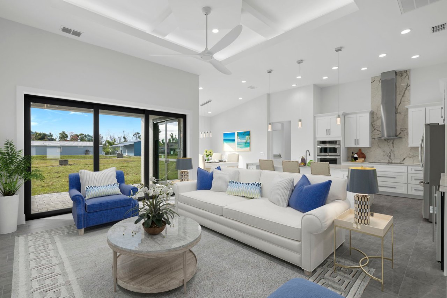

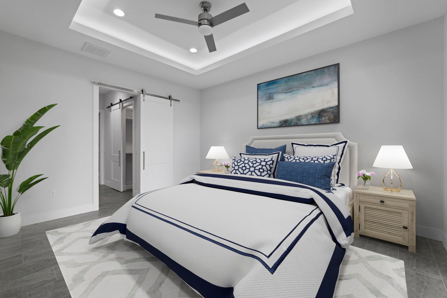
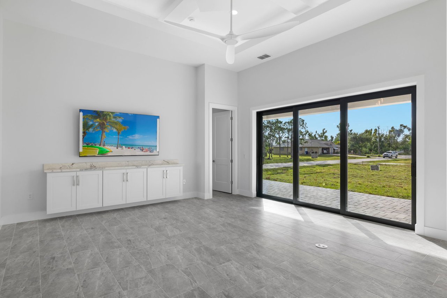
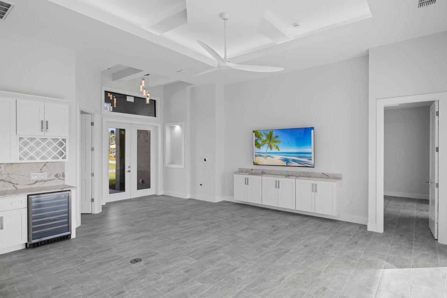
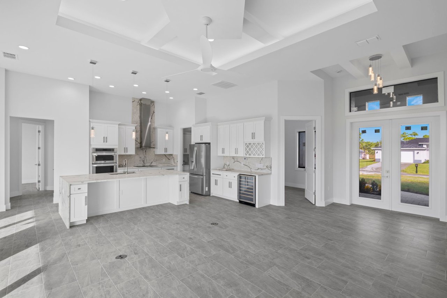
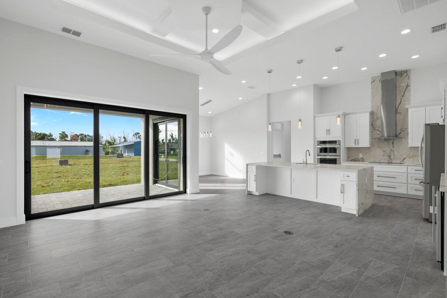
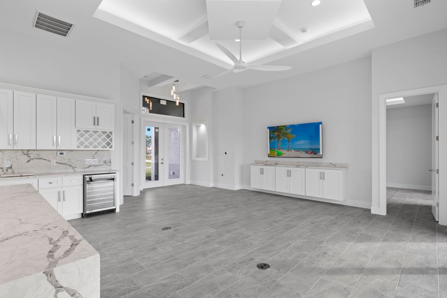
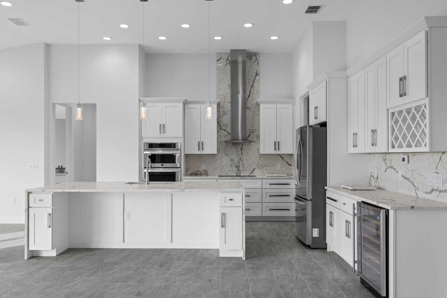
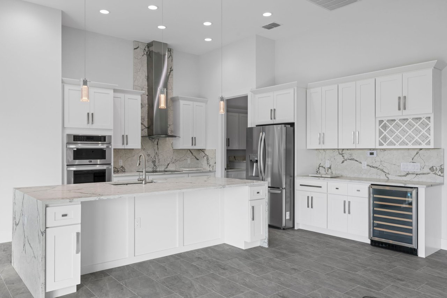
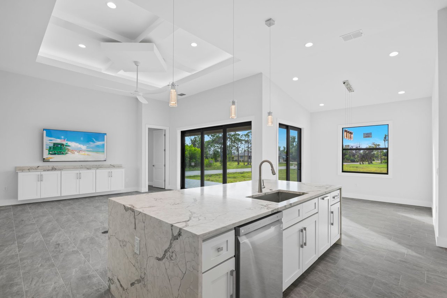
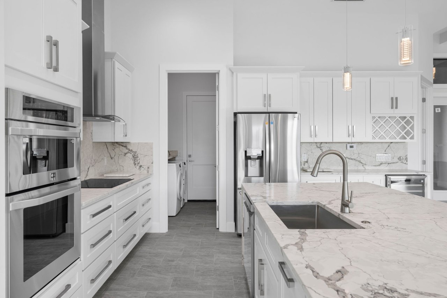
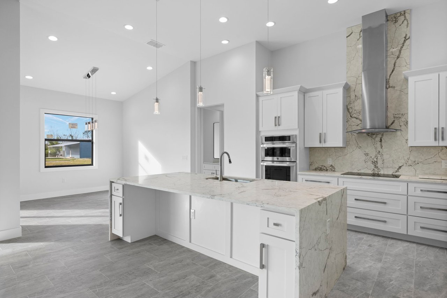
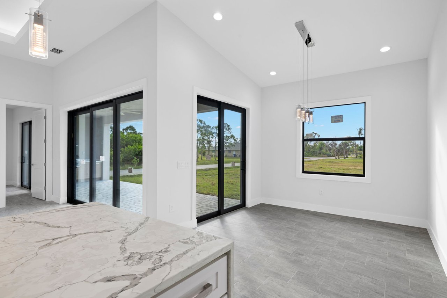
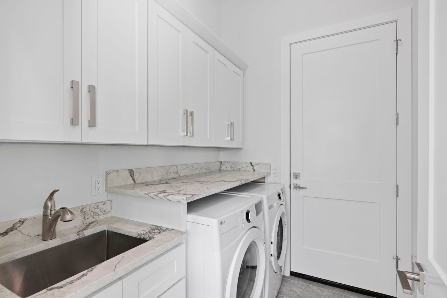
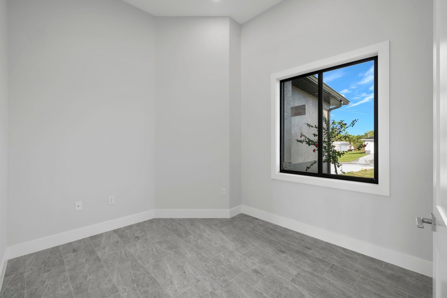
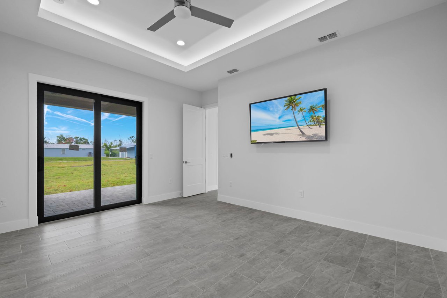

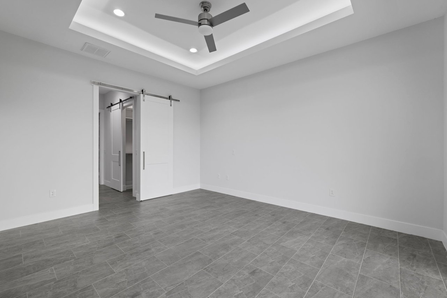
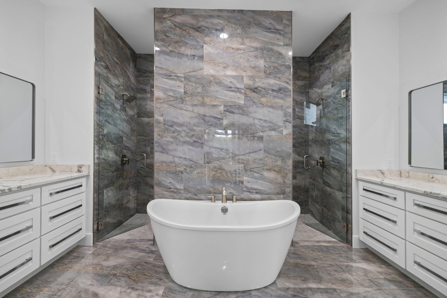
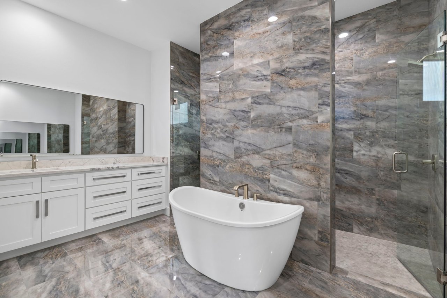
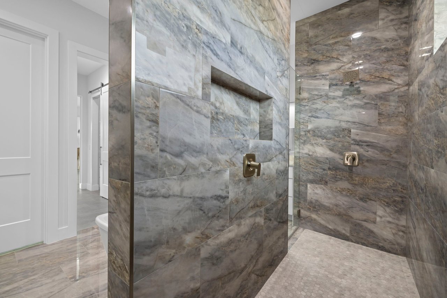
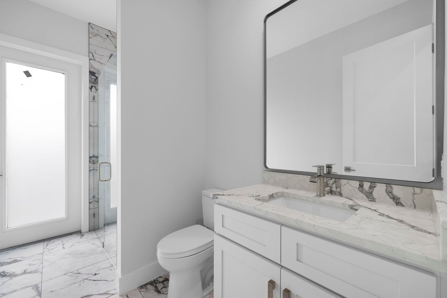
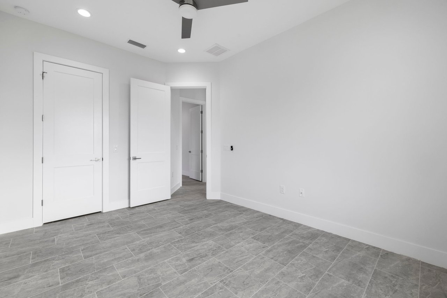
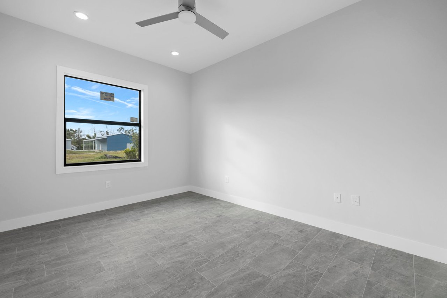
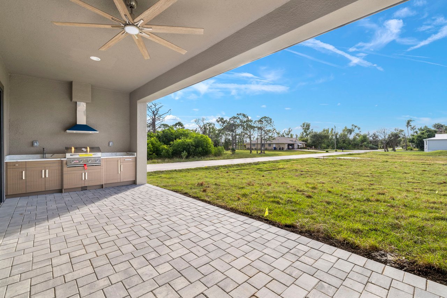
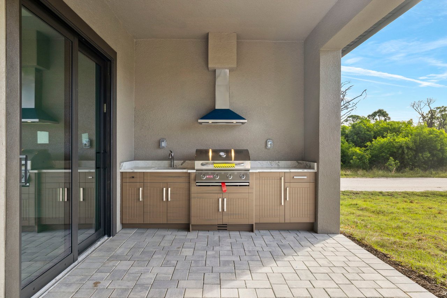

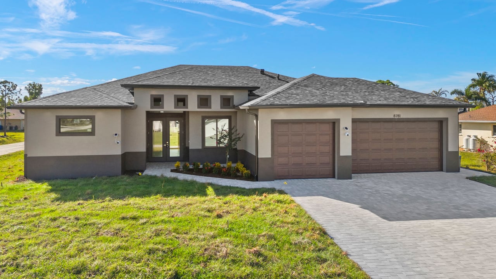
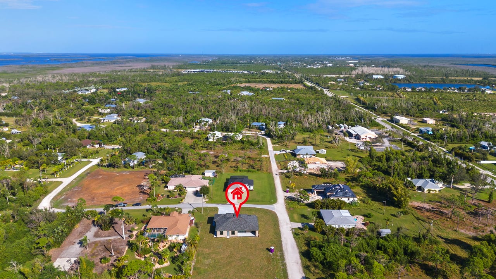
Welcome to the Infinity model from AB Homes SWFL. This half-acre parcel provides easy access to the entire grounds and ample space for additional upgrades. Constructed to last, this home features impact/low-e windows and doors, tile floors, quartz counters/backsplash, and maple-faced plywood cabinets. The "AB standard" high tray ceilings with backlit coves allowing for 8' doors throughout & built-out walk-in closets. Indoor cooking is a delight in the modern kitchen equipped with LG stainless appliances, an oversized island counter with waterfall edges, & a coffee bar with a wine fridge-or enjoy cool weather by heading outdoors and grilling on your kitchen Bull grill. The Infinity includes luxury finishings, framed windows & doors, an indoor mud/laundry room with LG washer/dryer, and a study. The master suite is spacious featuring a bathroom with dual sinks, large closets, a carwash shower with rainfall + standard showerheads, and a soaking tub. The property has with full gutters, irrigation system, and a 2-10 builder's warranty for your peace of mind. No HOA/Rental Restrictions. Impact Fees Paid. VA Certified.


Show MoreShow Less
Thor Hmielewski

Thor Hmielewski

Luxury Home Advisor
Phone

239-788-7488

Charles Ruck

Charles Ruck

Partner | Luxury Home Advisor
Phone

239-464-0191

FEATURES & AMENITIES

Interior

  • Total Bedrooms3
  • Total Bathrooms2
  • Full Bathrooms2
  • Laundry roomLaundry in Residence, Laundry Tub
  • FlooringTile
  • APPLIANCESElectric Cooktop, Dishwasher, Disposal, Dryer, Grill - Gas, Refrigerator/Freezer, Steam Oven, Washer, Wine Cooler
  • other interior FeaturesLaundry Tub, Smoke Detectors, Tray Ceiling(s), Walk-In Closet(s)

Area & Lot

  • Status Sold
  • Living Area2,062 Sq.Ft.
  • Lot Area0.5 Acres
  • MLS® ID223075652
  • YEAR BUILT2023
  • Architecture StylesRanch, Single Family
  • Elementary SchoolSCHOOL CHOICE
  • Middle SchoolSCHOOL CHOICE
  • High SchoolSCHOOL CHOICE

Exterior

  • STORIES1
  • Garage Spaces3
  • Water SourceCentral
  • roofShingle
  • lot featuresOversize
  • parkingAttached
  • HEAT TYPECentral Electric
  • AIR CONDITIONINGCeiling Fan(s), Central Electric
  • sewerSeptic Tank
  • SubstructureConcrete Block, Stucco
  • HOA AmenitiesNone
  • security FeaturesSmoke Detector(s)
  • other exterior FeaturesBuilt In Grill, Outdoor Kitchen, Outdoor Kitchen

Financial

  • Sales Price$595,000
  • Real Estate Tax $334/yr
  • Zoning RS-1
View Virtual Tour

DON’T LET THE PROCESS OF BUYING OR SELLING YOUR HOME KEEP YOU FROM THE THINGS YOU LOVE.

Put Agent to work for the results you desire and deserve.

Let's Connect

Follow Us on Instagram