9701 Springlake CIR, ESTERO, FL 33928
9701 Springlake CIR
9701 Springlake CIR
9701 Springlake CIR, ESTERO, FL

$510,000

HIGHLIGHTS
  • 3 Beds
  • 2 Full Baths
  • 0.34 Acres Lot
  • 1,784 Sq.Ft. Living
  • 2004 Year Built
  • Sold Status
  • 226008460 MLS® ID
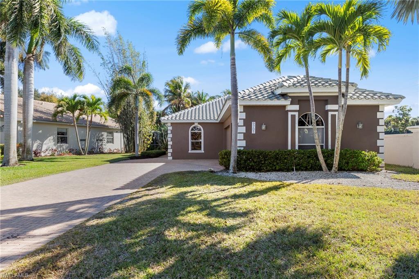
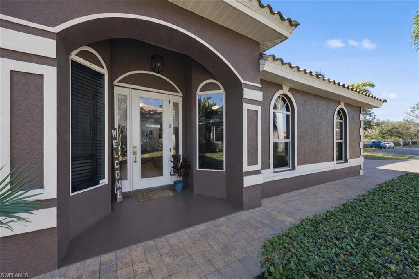
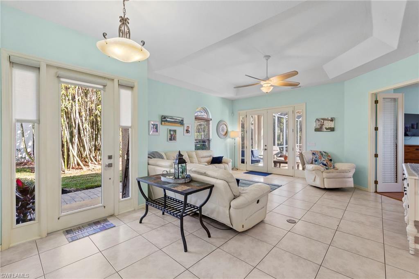
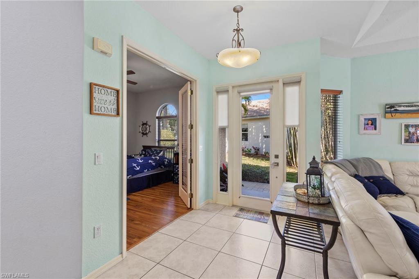
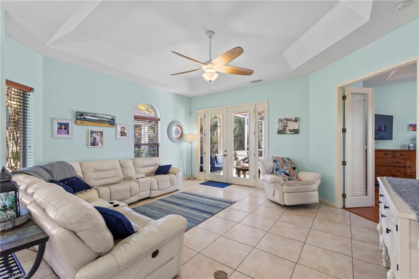
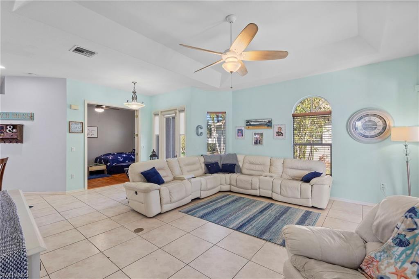
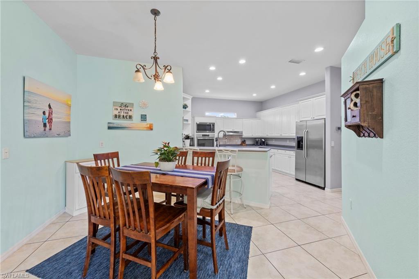
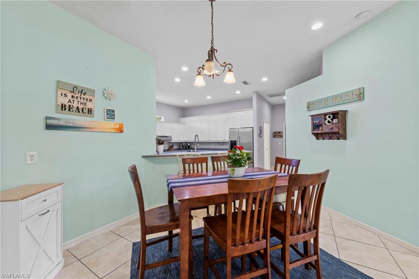
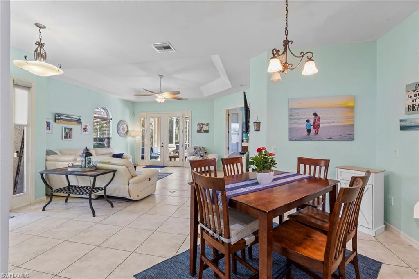
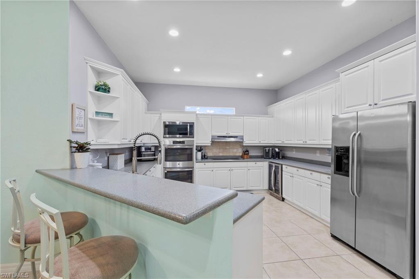
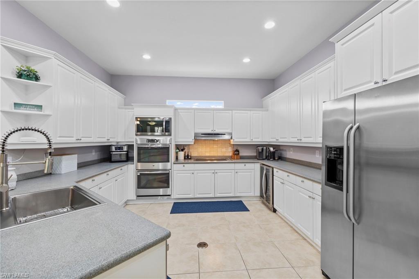
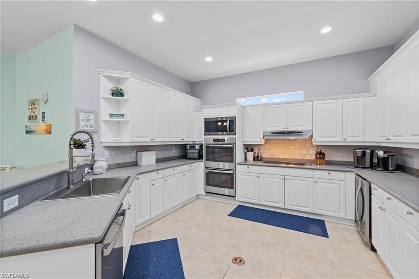

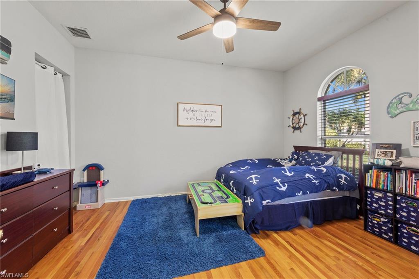
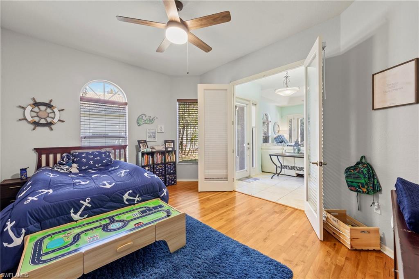
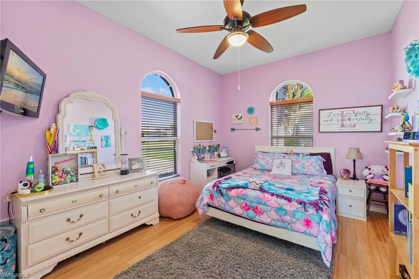
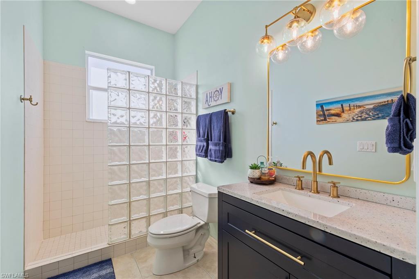
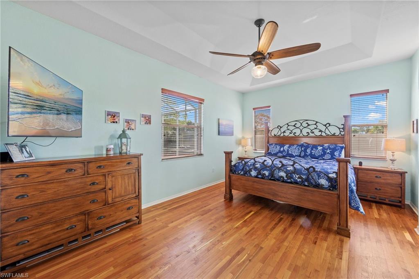
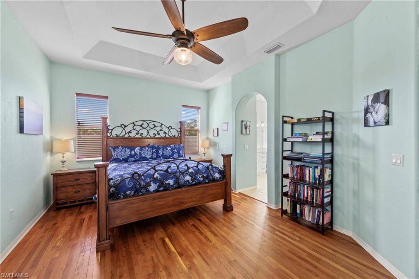
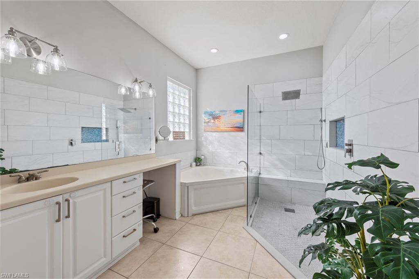
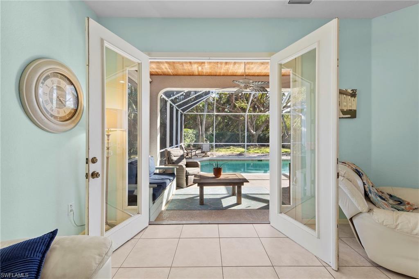
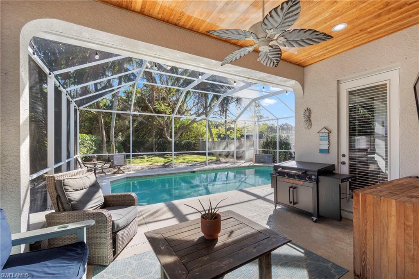
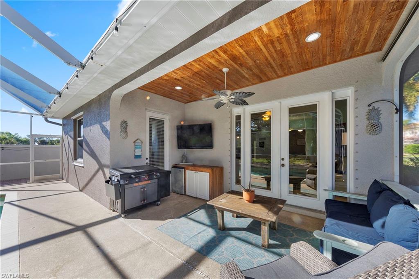
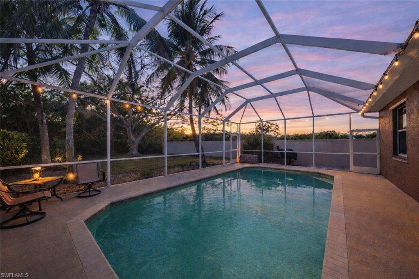
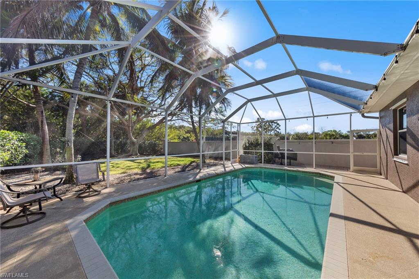
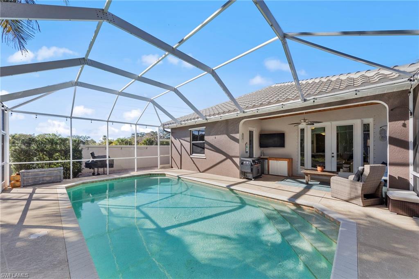
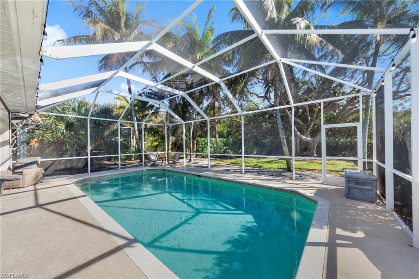
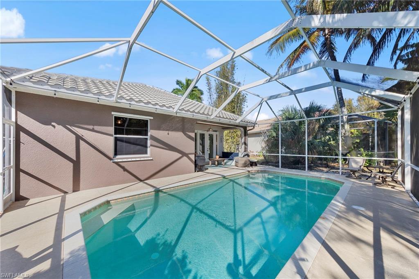
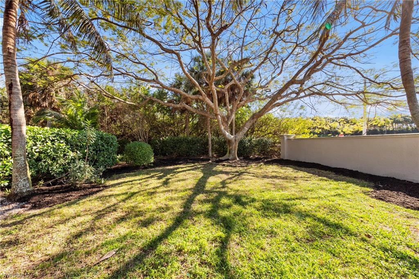
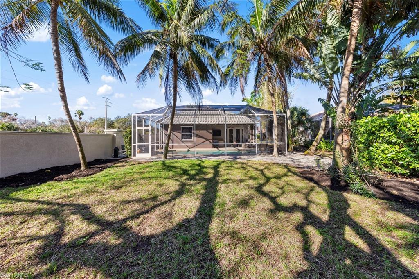
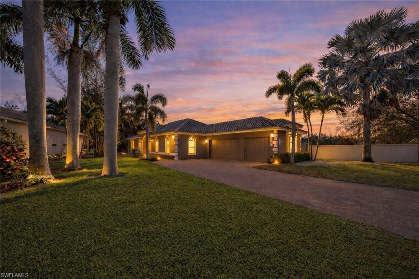
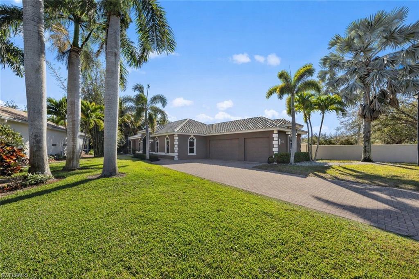
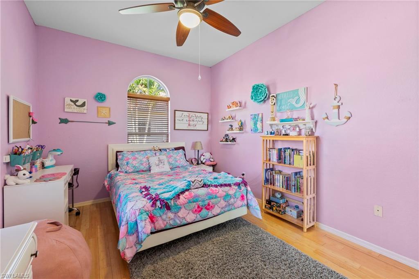
Positioned on an oversized corner lot within The Lakes of Estero, 9701 Springlake Circle offers exceptional privacy, desirable southern exposure, and a thoughtfully updated interior designed for comfortable Southwest Florida living. With 3 bedrooms, 2 baths, and 1,784 square feet, this residence blends functionality with style in a highly sought-after community. This home is one of two in the whole community with a three-car garage. The screened-in pool and lanai enjoy all-day sunshine thanks to southern rear exposure, creating the perfect setting for relaxing or entertaining outdoors. Surrounded by mature landscaping and generous spacing from neighboring homes, the corner homesite provides an added sense of privacy rarely found. Inside, tile flooring flows throughout the main living areas, while wood flooring warms all three bedrooms. The beautifully updated kitchen serves as the heart of the home, featuring built-in appliances, double ovens, a large farmhouse sink, glass cooktop, built-in wine fridge, and abundant cabinetry -- ideal for both everyday living and hosting guests. The primary suite offers private lanai access, creating a seamless indoor-outdoor retreat. The spacious primary bath includes a large walk-in shower and a soaking tub for a true spa-like feel. Major updates provide added peace of mind, including a roof replacement in 2018 and a new A/C system installed in 2021. Residents of The Lakes of Estero enjoy low HOA fees while still benefiting from well-maintained amenities and a prime Estero location close to shopping, dining, RSW Airport, and Southwest Florida's white sandy beaches.
Show MoreShow Less
Andy Lynch

Andy Lynch

Broker Associate | Luxury Home Advisor
Phone

239-887-9558

FEATURES & AMENITIES

Interior

  • Total Bedrooms3
  • Total Bathrooms2
  • Full Bathrooms2

  • Laundry roomInside
  • FlooringLaminate, Tile
  • APPLIANCESElectric Cooktop, Dishwasher, Disposal, Double Oven, Dryer, Microwave, Refrigerator/Icemaker, Self Cleaning Oven, Wall Oven, Washer, Wine Cooler
  • other interior FeaturesSplit Bedrooms, Great Room, Guest Bath, Guest Room, Built-In Cabinets, Wired for Data, Entrance Foyer, Pantry, Tray Ceiling(s)

Area & Lot

  • Status Sold
  • Living Area1,784 Sq.Ft.
  • Total Area2,445 Sq.Ft.
  • Lot Area0.34 Acres
  • MLS® ID226008460
  • TypeResidential
  • YEAR BUILT2004
  • water FrontageNone
  • View DescriptionLandscaped Area, Privacy Wall

Exterior

  • STORIES1
  • Garage Spaces3.0
  • Water SourceCentral
  • utilitiesCable Available
  • PoolIn Ground, Concrete, Equipment Stays, Screen Enclosure
  • roofTile
  • lot featuresCorner Lot, Irregular Lot, Oversize
  • parkingDriveway Paved, Garage Door Opener, Attached
  • HEAT TYPECentral Electric
  • AIR CONDITIONINGCeiling Fan(s), Central Electric
  • sewerCentral
  • HOA AmenitiesCable TV, Internet, Maintenance Grounds, Manager, Rec Facilities, Street Maintenance
  • security FeaturesSmoke Detector(s), Smoke Detectors
  • other exterior FeaturesPrivacy Wall, Sprinkler Auto

Financial

  • Sales Price$510,000
  • Real Estate Tax $3,687/yr
  • HOA Fees $387/mo
  • Zoning PUD

DON’T LET THE PROCESS OF BUYING OR SELLING YOUR HOME KEEP YOU FROM THE THINGS YOU LOVE.

Put Agent to work for the results you desire and deserve.

Let's Connect

Follow Us on Instagram